
Pavers Ideas
Replacing a Concrete Driveway with Pavers: Define the Removal Work
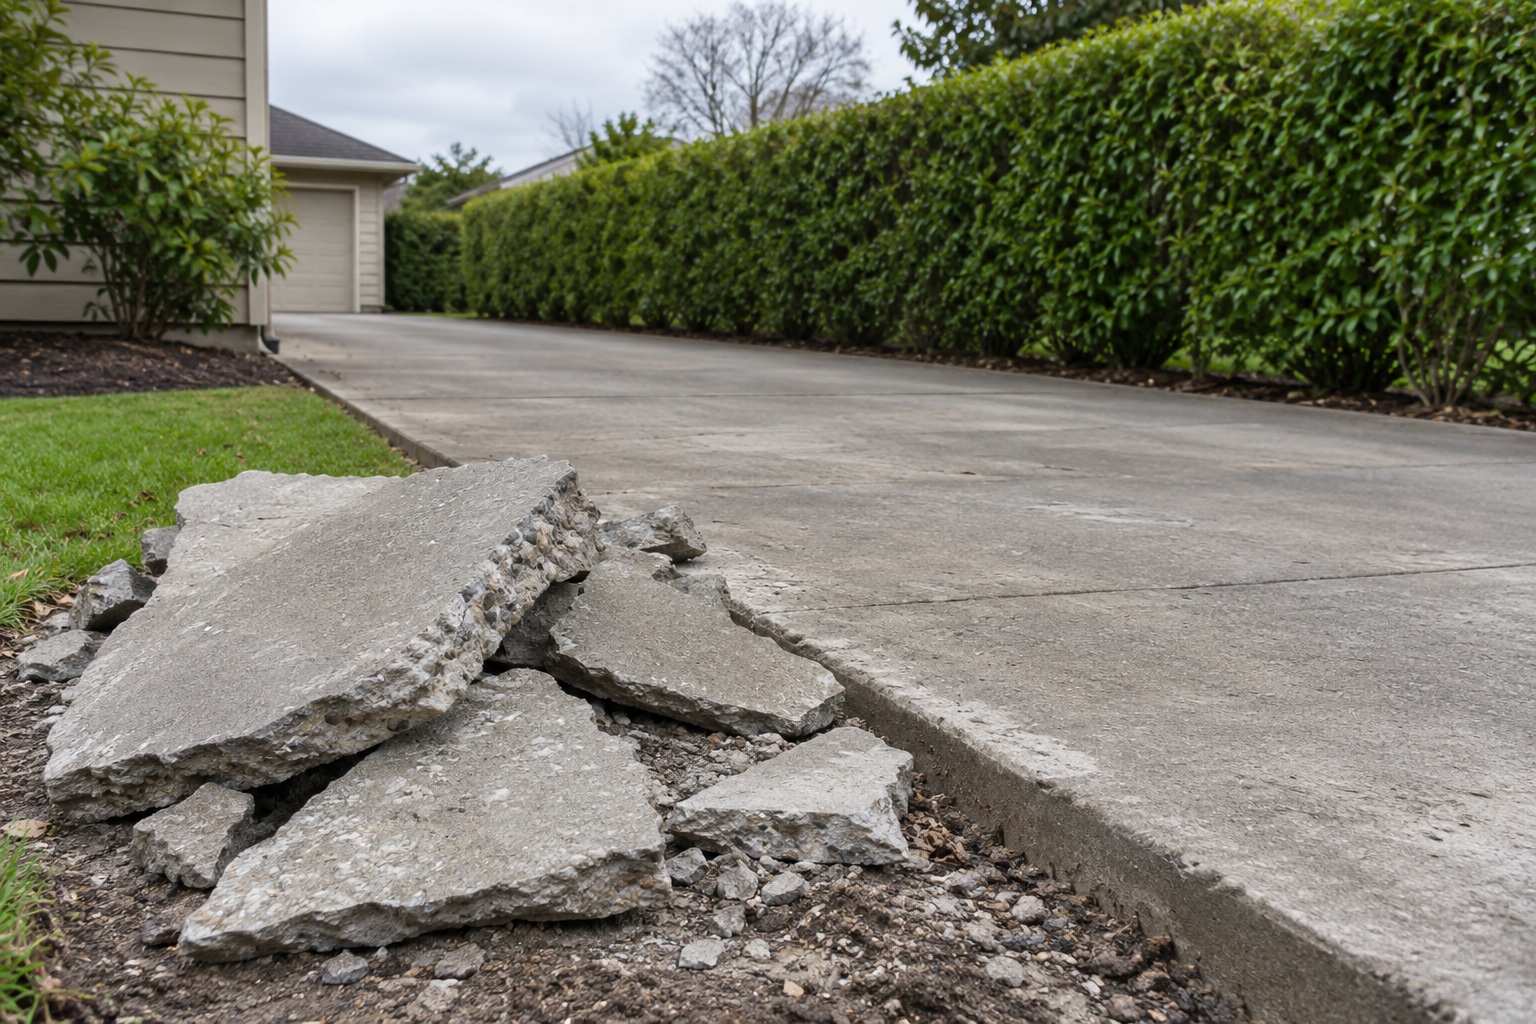
When replacing an existing poured concrete driveway with pavers, define what will be demolished, what will stay, and who handles debris and access before work begins. First, have the driveway assessed to decide whether an overlay or full replacement is appropriate. Removal is not automatic. This guide applies once removal has been selected, with a written boundary and a process for approving changes if concealed conditions alter the plan.
For Broward homeowners considering driveway pavers installation, including those in Fort Lauderdale, a clear demolition scope helps protect retained portions of the property and makes proposals easier to compare.
AI-generated illustration of broken concrete beside a retained driveway edge, not completed work.
Draw the removal boundary before discussing the finish
Walk the driveway with the contractor and identify the concrete included in removal. Put that boundary on a marked photograph or plan attached to the proposal. A broad description such as driveway replacement leaves room for different assumptions about where demolition ends.
Name the adjoining surfaces individually: the garage floor and threshold, sidewalk, front walk, separate parking slab, or other concrete that meets the driveway. Each should be marked for retention, removal, or further assessment. Do not treat a visible joint as permission to remove everything beyond it. The contractor should explain the proposed separation from retained concrete and identify any connection that needs further review.
For example, if the new pavers stop where a retained walk begins, both surfaces should appear on the same scope sketch. That makes the intended transition reviewable before anyone orders materials or starts demolition.
If the proposed removal area changes after the visit, have the marked plan revised along with the estimate. Keep the current version available to the project lead so that the crew, household and anyone arranging hauling are working from the same boundary.
Separate demolition from preparation for the new pavers
Removing the slab does not describe all the work beneath the finished driveway. Ask for separate descriptions of concrete removal, excavation, base preparation and installation so that an included demolition item cannot be mistaken for a complete replacement scope.
CMHA’s Construction of Interlocking Concrete Pavements addresses advance layout, equipment access and utility coordination, with excavation and base construction as separate stages. These categories help organize a proposal.
CMHA’s Structural Design of Interlocking Concrete Pavement for Roads and Parking Lots distinguishes the surface units from the system that carries loads beneath them. It is road and parking guidance, not a residential structural design.
Have the contractor identify which preparation decisions can be made during the initial assessment and which remain conditional until the slab is removed. An unresolved condition belongs in the proposal as an assumption requiring review, rather than disappearing inside a general preparation line.
Give retained surfaces their own protection plan
Record the condition of adjoining concrete before work starts, including visible cracks or damaged edges. Discuss how the contractor intends to protect the garage entrance, retained walk, landscaping and other surfaces affected by the work route. Ask who will review those areas afterward and how a concern will be documented.
The threshold deserves a specific conversation: which existing concrete stays, where the driveway work stops, and how the planned finished surface relates to the garage entrance. A color selection or pattern drawing does not answer those questions.
If an adjoining area already has pavers, discuss whether any units need lifting and resetting as part of the connection or access plan. Put that work in the scope, or identify it separately through a paver repair assessment. Repair of retained pavers should not be silently bundled into, or excluded from, poured-concrete removal.
Assign responsibility for the concrete after removal
Demolition, loading, haul-away and disposal should have named responsibilities. Ask whether the contractor’s proposal includes taking the broken concrete off the property and handling the destination arrangements, or whether any part is assigned to you or another company.
Confirm where debris may wait between removal and collection, who arranges collection, and what cleanup is included after the pile or container leaves. An agreement about taking away large slab pieces should also explain who addresses remaining fragments in the affected work area.
When demolition and installation involve different contractors, ask who accepts the cleared area and who resolves a disputed handoff. Confirm which party removes leftover concrete before the next stage, so you are not left coordinating an unfinished gap between scopes.
If recycling is proposed, ask the contractor to identify the intended route and confirm what the receiving facility accepts. Do not assume every load is recyclable or that a disposal destination is settled because concrete is listed in the estimate. Request any disposal documentation you want retained with the project record. No single disposal arrangement should be assumed for every Broward property.
Plan the equipment route and the household route
Review where equipment enters, where loading happens, and which retained surfaces or landscape areas the route crosses. Bring available utility and irrigation information to the discussion, and ask who coordinates checks before affected work begins. The contractor should identify any access limitation that changes the proposed sequence or scope.
Then discuss daily life at the house. Agree where vehicles will remain, which entrance the household will use, and how deliveries or visitors will reach it. Ask how the work area will be separated from the agreed pedestrian route and who will tell you when access changes.
Do not infer that a cleared area is ready for household vehicles. Have the project lead explain when each area may be used and what happens if work pauses with the driveway unavailable. Put the communication responsibility in writing, particularly if you will be away during removal.
Contact Perfect Pavers to arrange a site review of the concrete driveway and its adjoining surfaces. Share photographs and household access needs first. Use the visit to review removal limits, retained areas and logistics, then request a written scope showing what is included, what remains uncertain and who handles each task.
Agree how discoveries become approved changes
The proposal should explain what happens if removal exposes a condition outside the agreed scope. Establish who documents the finding, who explains the proposed response, and who on your side may authorize additional work. A conversation with someone at the property should not substitute for approval from the named decision maker.
Request a written revision showing the affected location, the reason for the change, the proposed work, and any effect on cost or schedule. Identify the point where affected work pauses for review. If more investigation is needed, separate approval of that investigation from approval of a final remedy.
Our guide to reviewing unexpected driveway base work covers that later decision in more detail. Before demolition starts, the useful step is agreeing on the approval process and contact person, without pretending to know what removal will reveal.
What our Pompano Beach project demonstrates
Our Pompano Beach driveway and pool deck project documents pavers installation, base reconstruction, drainage slopes and edge restraints. It illustrates coordination between the visible surface and underlying work across the project.
The published description does not establish poured-concrete demolition or waste recycling. It is a Pompano Beach project, not a Fort Lauderdale removal example. Use it to understand why surface installation and preparation belong in a coordinated scope, without treating it as evidence of what lies beneath your own driveway.
Approve a scope you can follow on site
Before accepting the proposal, match the written removal boundary to the site sketch. Check that retained surfaces, debris handling, access arrangements and change approval all have a clear owner. Resolve any mismatch between the sketch and the written exclusions before the crew starts.
For a concrete driveway replacement in Fort Lauderdale or elsewhere in Broward, contact Perfect Pavers about planning your driveway pavers installation. Start with a site review to assess the existing concrete and adjoining areas. Then request a written removal and installation scope that records the agreed boundaries, responsibilities and unresolved decisions before you authorize work.