
Pavers Ideas
Widening a Paver Driveway in Parkland: How Old and New Meet
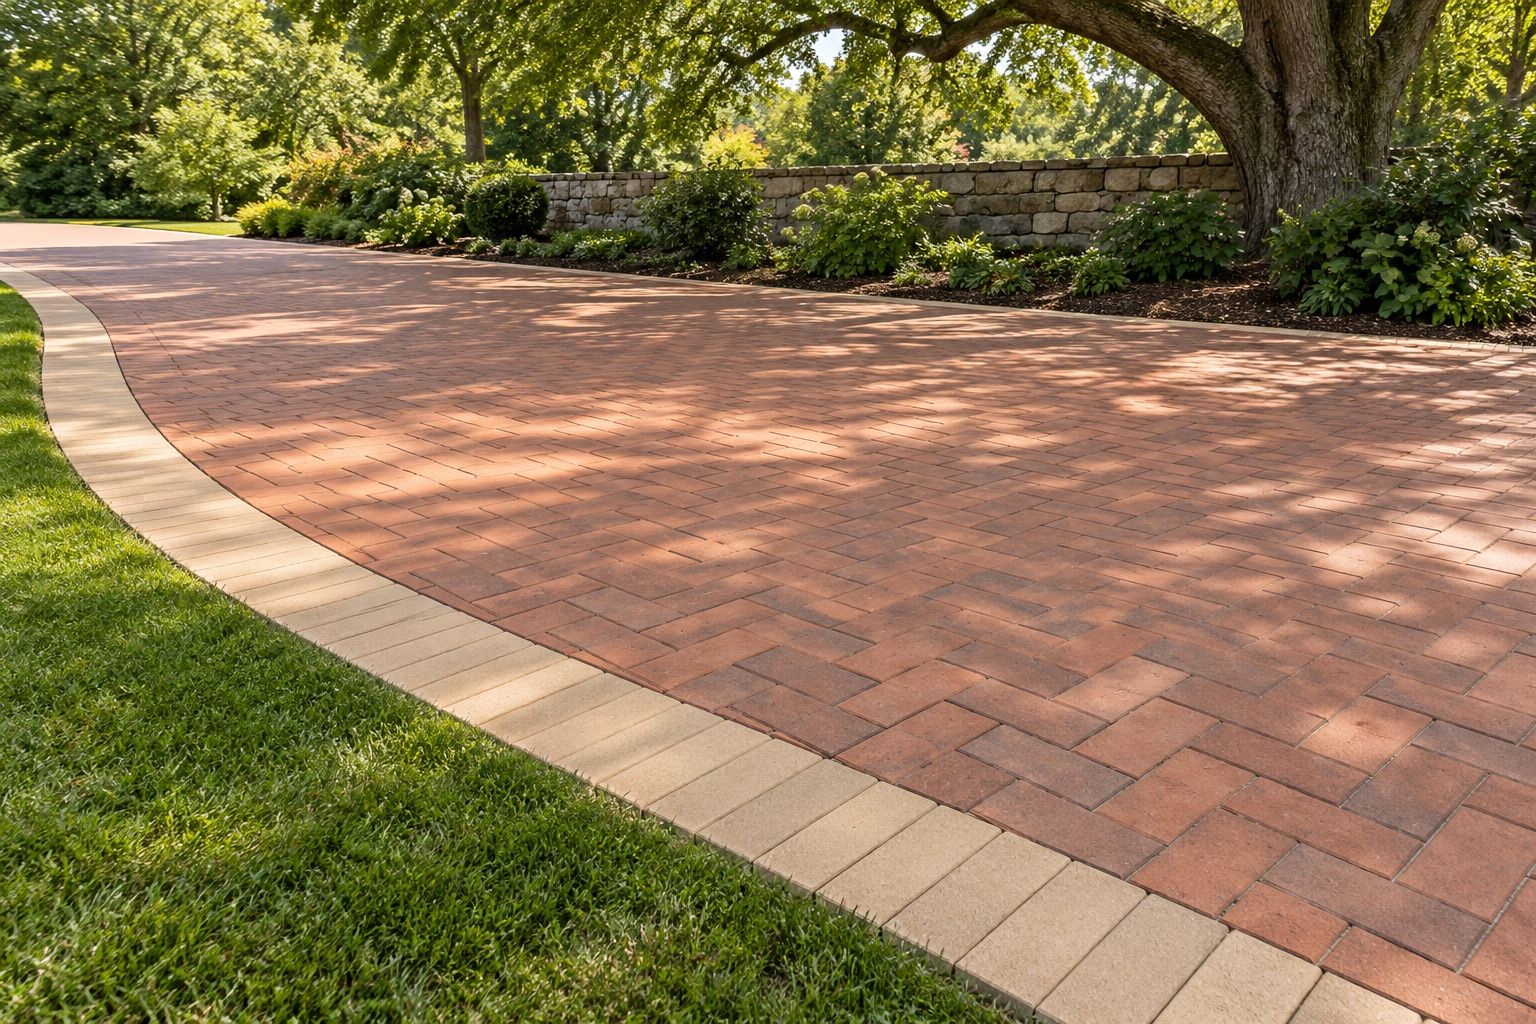
Keeping an existing paver driveway while adding width is possible when the retained surface and its support are suitable for the revised layout. The harder decision is how the old and new areas should meet. Available stock, the condition of the outside edge and the level of the extension can change the plan. Do not commit to the work on the promise of an invisible seam.
Our Parkland paver installation services cover driveway work alongside other outdoor surfaces. For a widening project, start by deciding what is worth keeping and how you want the connection to look.
Mark the width you will actually use
Have the proposed outside edge marked before choosing a pattern. Park the vehicles you use, open their doors and walk the route from the passenger side toward the entrance. Identify whether you need room for tires, a place to step out or clearance beside a planting bed. Those are different design problems.
A narrow decorative band may improve the outline without solving the door-opening problem. Ask which part of the addition is intended for vehicle use and where the finished edge will sit relative to fixed obstacles. That gives the driveway paver installation discussion a practical starting point. Treat the marked outline as a proposal to review, not an approved boundary.
Decide whether to blend or contrast
Collect any original invoice, product label or spare units. Ask the installer to identify the existing material and check current stock before presenting a matching extension as an available option. A familiar color name is not enough: dimensions, thickness, edge shape and finish also need comparison. Confirm that the proposed units are suitable for the intended driveway use.
Check whether the available stock covers both the addition and possible replacements where old units must be lifted. If only a limited supply remains, agree what happens if some retained pieces cannot be reused. That decision can change the border layout before anything is removed.
Even compatible new stock may look different beside an aged surface. Judge whether that difference is acceptable at the actual join. Avoid making future weathering part of the acceptance standard; nobody should need to promise that the difference will disappear.
| Approach | When it deserves consideration | What to settle first |
|---|---|---|
| Extend with compatible units | The existing surface is worth retaining and suitable stock is available | Whether the visible difference is acceptable |
| Add a contrasting border or band | You prefer a deliberate outline to an attempted match | Where the band starts, turns and ends |
| Replace the full surface | The retained area needs extensive work or the proposed join is unacceptable | The additional removal and reconstruction scope |
A contrast should look intentional along the whole edge. Follow the proposed line around the curve and toward the driveway entrance. A pleasing section beside the lawn can still end awkwardly at a walkway. Full replacement also deserves a defined comparison; it should not be assumed necessary merely because the color differs.
Review the connection as a small assembly
The CMHA Guide Specification for the Construction of Interlocking Concrete Pavement calls for full-size samples representing unit type, thickness, color and finish, including expected variation. Accepted samples serve as the reference for the work. It also calls for drawings showing perimeter conditions, adjoining materials and layout. This is a guide specification, not a city ordinance or a universal sample-count rule.
Apply that approach to the junction: request a small mock-up showing the existing units, proposed addition and border together. Review where cuts and joints land, then record the accepted arrangement. Tell the installer about known coatings or previous surface treatments and let them assess the actual materials. Appearance approval does not establish the thickness or condition of hidden supporting layers.
For a consultation focused on that choice, use our consultation and estimating process and bring the proposed outline, photographs and any spare pavers. Ask us to compare a retained-surface option with a deliberate border or replacement, identifying what still needs inspection before the scope can be settled.
Check what changes at the old edge
The former outside edge becomes part of the connection. Ask the installer to locate its restraint and explain what remains, what must be removed and how the retained units will stay supported while the adjoining work proceeds. Do not assume new units can simply be placed against an unseen old edge.
Request measured existing and proposed levels across the connection and a review of drainage. A surface can look aligned in a photograph while the proposed slope sends water somewhere unintended. Identify the intended runoff route and discuss how the wider footprint affects nearby planting, walls and adjoining surfaces.
If the retained area has rocking units, low spots or spreading joints, separate paver repair and re-leveling from the new extension. Ask what investigation is needed to decide whether those areas can remain. Lifting some interface rows does not automatically mean rebuilding the entire driveway, but keeping the center does not prove that the old outer support is sound.
If the installer recommends a test opening, agree its location, what it needs to reveal and who will restore it. Permission for a limited investigation should be distinct from approval to remove a larger part of the surface you intend to keep.
Show the wider footprint on the Parkland survey
The city’s Driveway / Pavers / Concrete Slab Checklist requires a survey indicating the total area, driveway width and distances to property lines or setbacks. It separately requires paver driveway materials to be identified on the survey plan. These details make the new outline and the proposed surface part of the review.
The checklist does not establish a universal maximum width or setback, and it does not mean every widening proposal will be approved. Have the dimensions and applicable requirements confirmed for your property before treating the marked line as final. If material choices or construction needs change the footprint, ask whether the submitted or approved plan needs revision before work follows the new outline.
What a nearby full installation can show
Our Pompano Beach driveway and pool deck installation is a nearby Broward example of full installation. The documented work included rebuilding the base, establishing drainage slope and securing edge restraints. It is not a documented widening or color-match project. Its relevance here is the attention to support and edges; it does not establish what must be rebuilt on your property.
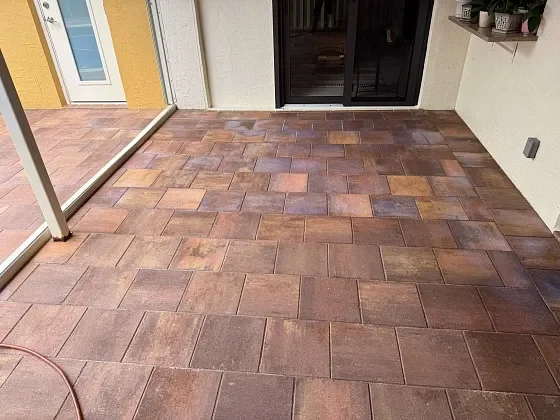
Actual project photograph from the full installation described above. The image does not reveal the supporting layers or demonstrate an old-to-new match.
Put the retained area and the new work in writing
Before approving a proposal, ask for a marked plan that separates the following areas:
- Retained surface: identify the pavers intended to remain undisturbed and any existing defects being left outside the work.
- Lifted interface rows: show where existing units will be lifted and reset, whether reuse is expected and how damaged pieces would be handled.
- New extension: define its limits, specified units and supporting construction independently of the retained driveway.
- Edge details: identify the treatment at the old boundary and the restraint at the new outside edge, including curved sections and terminations.
- Restoration: state whether disturbed lawn, planting, irrigation or adjoining surfaces are included, excluded or separately priced.
Agree how unexpected conditions found after lifting will be documented and approved before the scope expands. Keep optional cleaning or sealing distinct from structural work. A proposal that says only “extend driveway to match” leaves too many decisions for construction day.
To plan your addition, request a consultation through our paver installation services in Parkland. Show us the width you need and the surface you hope to retain. The visit can address material availability, the visible junction and which areas need closer investigation, so your written proposal reflects the connection you are prepared to accept.