
Pavers Ideas
Paver Driveway at the Garage: Plan Levels and Drainage First

AI illustration: garage transition concept with an optional drain.
Before replacing a paver driveway, agree the finished surface level at the existing garage slab, the door clearance and the route for surface water. Treat the retained slab and garage door as fixed constraints. Raising pavers to hide a low area can create a different problem at the opening. Have the contractor measure the connection and propose how the driveway will meet it before removal or material selection. A drain is an option to evaluate, not an automatic requirement for every garage.
For a Broward homeowner planning driveway pavers installation, this connection deserves its own discussion at the site visit. A handsome entrance should also preserve everyday garage access and have a clearly explained water path.
Record what happens before anything is removed
Start with dry photos showing the full garage opening, the driveway approach and both edges. Add closer views of uneven pavers, cracks at the retained slab and any existing drain. Keep enough surrounding detail in each photo for the contractor to locate the concern.
After ordinary rain, photograph the same area from a safe, dry location. Note where water remains, where you actually saw it moving and whether dampness was inside the garage or only outside. Record whether the door was open or closed. Avoid assigning a cause from a single puddle or recreating the problem with a hose.
Separate existing problems from desired improvements. Water reaching stored belongings is an existing concern; a wider parking area or a different border is a design request. Share both, but label them separately so the proposal can explain which work addresses each one. Mention previous repairs and any known door trouble, even if they seem unrelated.
Ask for a measured connection at the slab
Walk the boundaries with the contractor and identify the garage slab, retained walkways, driveway edges and existing drain locations on photos or a sketch. Ask which levels remain fixed and how the proposed surface connects them. Include the full width of the opening, since a single reference point does not describe both corners.
Tell the contractor what crosses this transition: your vehicles, wheeled bins and anyone using a mobility aid. Point out existing scraping, jolts or an awkward edge underfoot. Ask how the proposed connection will accommodate those uses and how it will be reviewed at handover. Give the contractor vehicle information where clearance is a concern; let the assessment establish the appropriate geometry.
Section 3.02 of the Guide Specification for the Construction of Interlocking Concrete Pavement calls for checking base elevations and the elevations of utility structures and drainage inlets. Base levels determine the finished paver surface; extra bedding sand cannot correct deficient base elevations. This is an editable CMHA guide specification, not Florida law.
The homeowner decision is whether the proposed connection has been resolved before approving the surface finish. Ask the contractor to explain the measured relationship to the slab and door clearance. Our guide to driveway subbase mistakes covers broader support issues if the assessment identifies them.
Compare three possible scopes
A wet patch alone cannot decide how much driveway to replace. Ask the contractor to explain why the recommended extent follows from the observed condition and measurements.
- Retain working levels and repair a limited area. Where existing pavers are generally serviceable and the concern is confined, discuss localized paver repair. Ask how the repaired section will meet the garage and surrounding surface, which pavers can be reused and what would trigger a wider investigation.
- Rebuild the driveway approach. When the proposed improvement requires coordinated changes across a larger area, compare a replacement scope. Have the contractor identify the removal boundary, the retained slab and each adjoining surface. A new pattern should follow an agreed connection plan, rather than determine the height at the garage.
- Design drainage separately where needed. If the assessment identifies water that needs collection, a drain may become part of the work. Ask who establishes its suitability and the complete route to a proper outlet. A visible grate by itself is not a complete proposal.
To arrange a site assessment, start with our consultation and installation process and bring your dry and wet photos. Ask to compare the appropriate scopes and identify any separate specialist input needed before the removal boundary and finished levels are agreed.
If a drain is proposed, follow it beyond the grate
The manufacturer’s Spee-D Channel Drains product specifications describe the channel and grate as components of a complete system: collected surface water travels through connected pipes toward downstream release or infiltration. Removable grates provide access for debris cleaning. This product is an example only; its suitability and capacity for your driveway require separate assessment.
Ask the person responsible for drainage to show the proposed route on the scope drawing, including its destination. Do not assume water can be sent toward a neighbor or connected to a street storm drain. The destination needs to be established for your property before the surrounding pavers are finished.
Also discuss ownership after installation: who explains routine care, how the channel remains accessible and whom to contact if water stops clearing. If an existing drain will stay, ask who checks its condition and connection before building around it. Retaining a grate does not establish that the concealed system is serviceable.
A real driveway shows the coordination point
Our concrete paver and drain driveway project replaced an asphalt driveway with pavers and a drain. The photograph shows gray pavers and a narrow dark drain crossing the driveway beside a light-colored house. It illustrates a surface and drainage component meeting within one project; the photo does not establish a garage water problem or reveal the downstream connection.
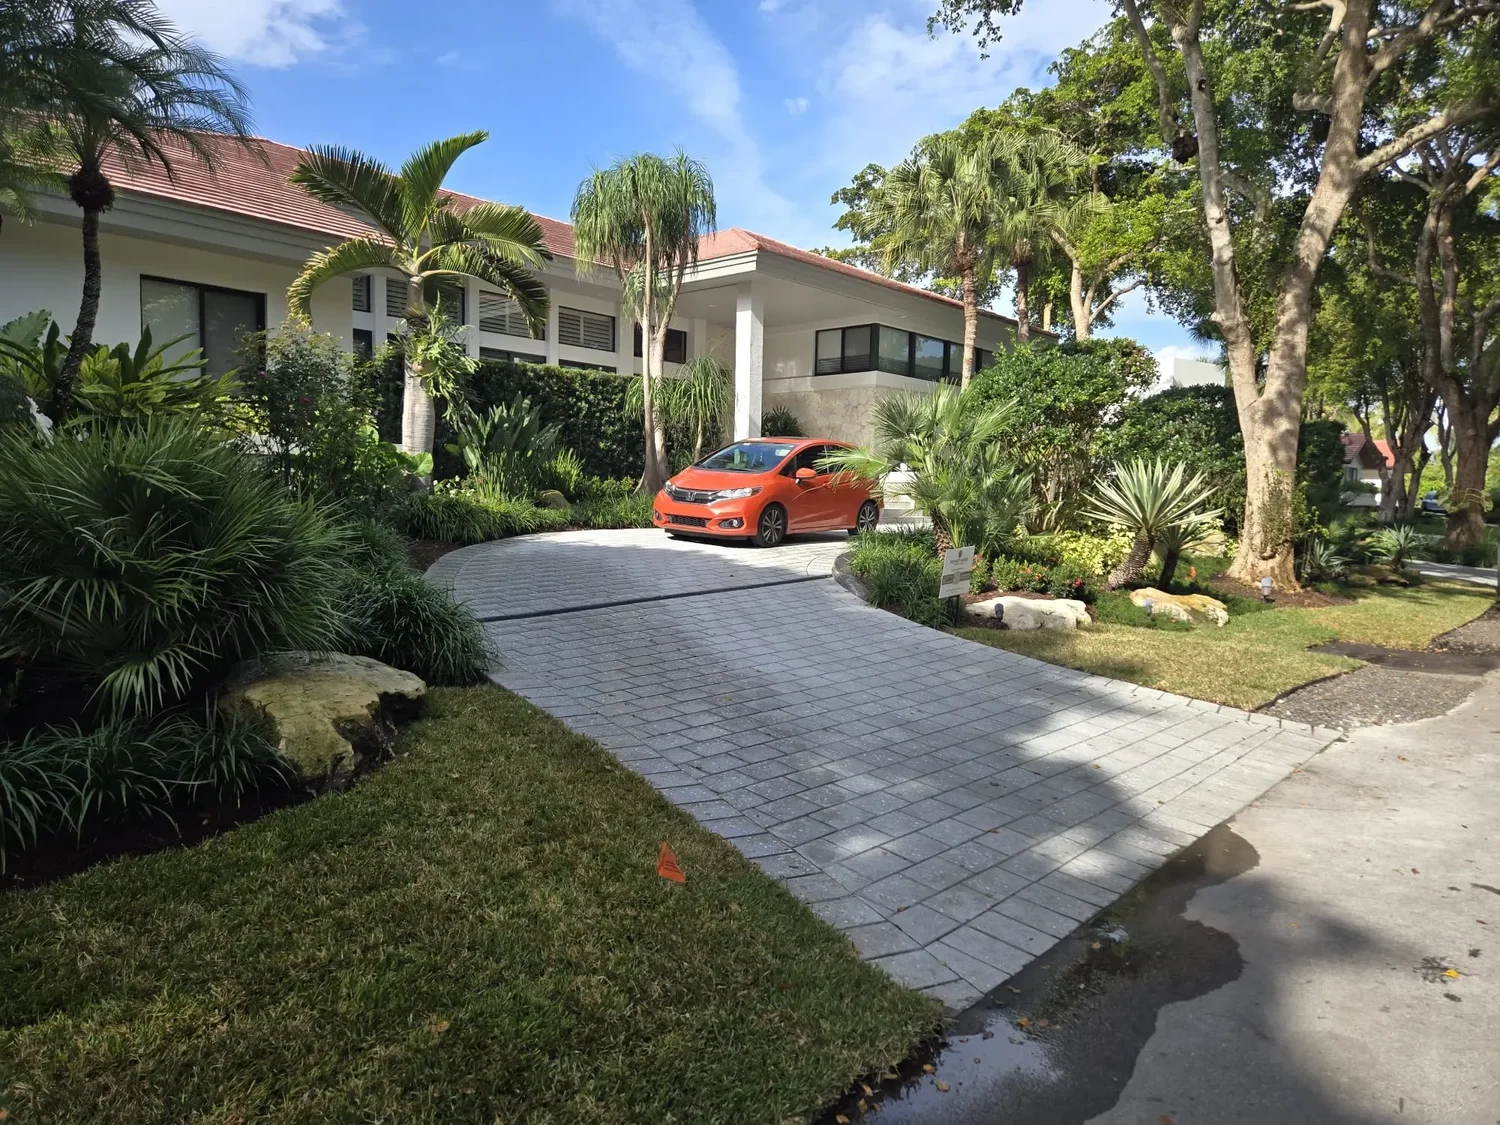
Real project photo: South Florida driveway replacement with pavers and a drain.
Put the boundaries and responsibilities in writing
Before approving work, ask for a written scope that makes the garage connection reviewable. A useful proposal identifies:
- Retained construction: the garage slab, adjoining walkways and other edges that remain, plus the agreed removal limits.
- Finished connection: how the proposed driveway meets the measured slab and preserves the assessed door clearance.
- Water route: the intended surface flow path and, if a drain is included, its connected route and proper outlet.
- Trade responsibilities: who handles paver levels, who assesses drainage and who addresses any separate garage door or slab problem.
- Unresolved conditions: what still needs investigation and how discoveries after removal will be documented and priced for approval.
A door that already catches or closes unevenly belongs in that responsibility discussion. Establish whether the paver contractor can address the identified issue within the proposed work or whether a garage door or drainage specialist must assess it separately. Door sensors and seals are not adjustments for the homeowner to make to accommodate a new driveway level.
When comparing proposals, look for differences in retained surfaces, drainage connections, specialist work and restoration after access to buried components. Those differences can change the work you are buying even when the visible paver area looks similar. At handover, review the agreed connection, accessible drainage components and any outstanding items together, retaining the scope and photos for future maintenance.
For your Broward home, request a consultation through our driveway pavers installation service and ask for a proposed written scope covering the garage transition. Bring the condition photos and your list of retained surfaces so the site assessment can address levels, the water route and responsibility for separate problems before you choose materials.