
Pavers Ideas
Do You Need a Permit for a Paver Driveway in Pompano Beach?
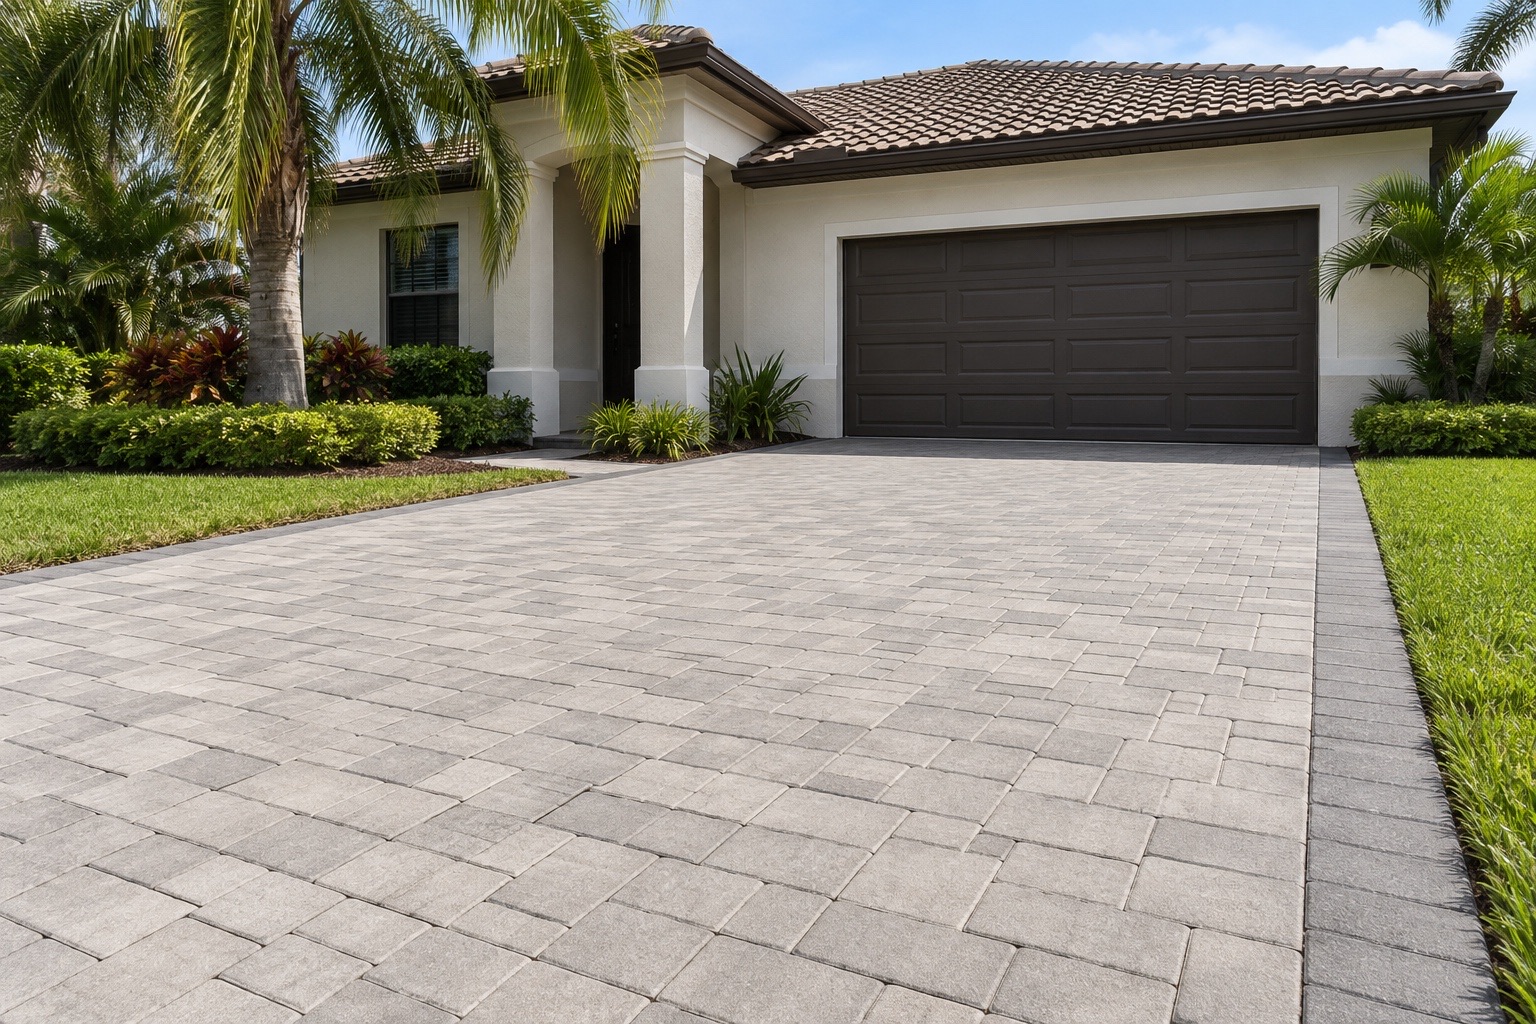
Yes. Pompano Beach requires a Building Permit for residential driveway installation, replacement or major repair, including work with pavers. The city’s Residential Driveway/Patio Checklist also calls for Engineering and Zoning Compliance permit applications. If you plan to widen the driveway, show the proposed footprint on the survey or site plan submitted for review. For pavers, the checklist lists an engineering limerock base inspection before the final inspection of the installed blocks. Plan the work around that sequence.
Our paver driveways and pool decks in Pompano Beach service brings layout, base preparation and permit coordination into the same project plan.
Start with the footprint and the permit tracks
Decide what you want to change before assembling the application. Replacing the existing surface and adding space beside it are different scopes to describe on a plan. Mark the proposed driveway edges and explain which areas will remain, be removed or be rebuilt. A sketch for discussion can help, but the submission needs the survey or site plan requested by the city.
The checklist separates the permit applications and their inspections. For a driveway built with pavers, these are the entries to track:
| Permit application | Listed inspections for pavers |
|---|---|
| Building | Final structural inspection |
| Engineering | Limerock base inspection, then paver block final inspection |
| Zoning Compliance | Zoning final inspection |
These entries explain why the job involves more than a building application. A finished driveway does not tell you whether every required final inspection has happened. The contractor’s plan should identify each applicable permit and inspection before installation is scheduled.
Gather documents around the proposed work
Start with the survey or site plan. The city asks for the driveway location, setbacks and dimensions. If the driveway will grow, the drawing should make the proposed footprint clear instead of leaving the reviewer to infer it from the current surface.
The city’s document list includes:
- A Broward County Uniform Permit Application with Building checked, submitted by a licensed structural contractor or an owner/builder.
- Engineering and Zoning Compliance permit applications from a licensed contractor.
- A contract or schedule of values describing the proposed work.
- An Owner/Builder Statement Affidavit when the owner uses the exemption under Florida Statute 489.103 and assumes the contractor’s responsibilities.
- Tree permit and protection documents where applicable. Trees adjacent to the work area may trigger a Tree Permit Application and Tree Protection Plan.
The checklist also asks applicants to confirm that the contractor’s licenses and insurance are current. Establish who will submit the documents and answer review comments. Choosing the owner/builder route means assuming responsibilities; it is a decision to discuss before anyone starts filling out forms.
Keep the drawing and written scope consistent. If the estimate includes an extension but the plan shows only the existing driveway, resolve that difference before submission. The city notes that additional items may be needed for a particular project.
Leave the base visible for its inspection
The engineering sequence matters because the first listed inspection concerns work that the pavers will conceal. The checklist names a limerock base inspection, followed by a paver block final inspection. Coordinate the base inspection before covering that layer. Do not let the crew move straight from preparing the base to placing pavers simply because the surface looks ready.
Discuss this pause before construction begins: who requests the inspection, who meets the inspector if needed, and how the crew receives confirmation that it can proceed. If a correction is requested, the base remains accessible. Once the pavers are installed, inspecting or adjusting the material underneath requires disturbing the finished surface.
For a construction benchmark, CMHA’s PAV-TEC-002: Construction of Interlocking Concrete Pavements recommends at least 6 inches (150 mm) of compacted base for residential driveways on well-drained soils. It also describes spreading and compacting base material in layers of 4 to 6 inches. That guidance helps explain why base preparation is a construction stage worth inspecting. It is not a base-depth rule stated in the city’s checklist.
The soil and proposed vehicle use still need to inform the project specification. Ask what base thickness is planned after compaction and how the material will be placed and compacted. A depth measured before compaction does not describe the same finished layer.
Our driveway pavers installation service addresses excavation, base preparation, drainage slope and edge restraints together. During planning, we look at how the surface will meet the garage, adjacent lawn and existing hard surfaces. Those transitions belong in the construction discussion before the finished pavers are laid.
Prepare the Notice of Commencement when required
When the contract price is greater than $5,000, the city checklist requires a Notice of Commencement. A recorded copy can be submitted with the permit application or made available at the job site during the first inspection. The checklist directs applicants to Broward County’s Notice of Commencement resource for recording information.
Treat the recorded copy as a separate item to organize with the contractor. Decide who will arrange it and where it will be available, so it is ready for the required stage.
That threshold concerns the Notice of Commencement. It does not remove the checklist’s permit requirement for driveway installation, replacement or major repair below that contract amount.
Set the schedule after the scope is clear
The practical variables include changes to the footprint, missing survey information, nearby trees and the amount of base work proposed. Each can change what needs to be documented or coordinated. Resolve the layout before ordering materials for an assumed final design.
A work schedule should allow for document preparation, city review, any requested revisions and inspection availability. Permit issuance depends on the city’s review of the submission. A contractor can explain the planned sequence, but should not promise an approval date before that review is complete.
Discuss access while planning the work. Identify where you will park during construction, how materials can reach the work area and how the crew will leave the base accessible for inspection. These arrangements belong beside the installation plan, even though they are not substitutes for permit documents.
Have the site reviewed before preparing the package
Arrange a free site visit with Perfect Pavers of South Florida to review the existing driveway, proposed edges and drainage. We inspect the area and discuss the scope before preparing the permit package for the agreed work. Our consultation, permitting and installation process explains the progression from a property visit to an estimate, then permit coordination after the proposal is approved.
Before work begins, responsibilities should be clear: who submits applications, responds to city comments, requests the base inspection and tracks the final inspections. The homeowner should understand that sequence without having to manage the crew’s next step. Changes to the requested driveway layout should be raised while they can still be reflected in the documents.
Construction details from our Pompano Beach project
Our Pompano Beach pool deck and driveway project included full installation of pavers around the pool deck and driveway. We prepared and rebuilt the base, installed new pavers with proper slope for drainage and secured edge restraints.
Base preparation, slope and edge support are useful topics for comparing proposed driveway work. Ask how each appears in the written scope, so the discussion covers the structure beneath and beside the pavers as well as the visible pattern. Our driveway and pool deck pavers services in Pompano Beach bring those construction details into the review of your property and proposed layout.
Start with a site visit and a defined scope
Contact Perfect Pavers of South Florida for a free driveway site visit. We will inspect the existing area, review the replacement or expansion you want and identify the documents needed for the proposed work. Have any available survey or site plan ready, and point out places where water collects or pavers have moved.
After you approve the proposed work, we prepare the permit package and coordinate the installation sequence around the required inspections. You will know what is being submitted, who is handling it and where the base inspection fits before new pavers cover the work.