
Pavers Ideas
How Long Does a Paver Driveway Take in Jupiter Farms?
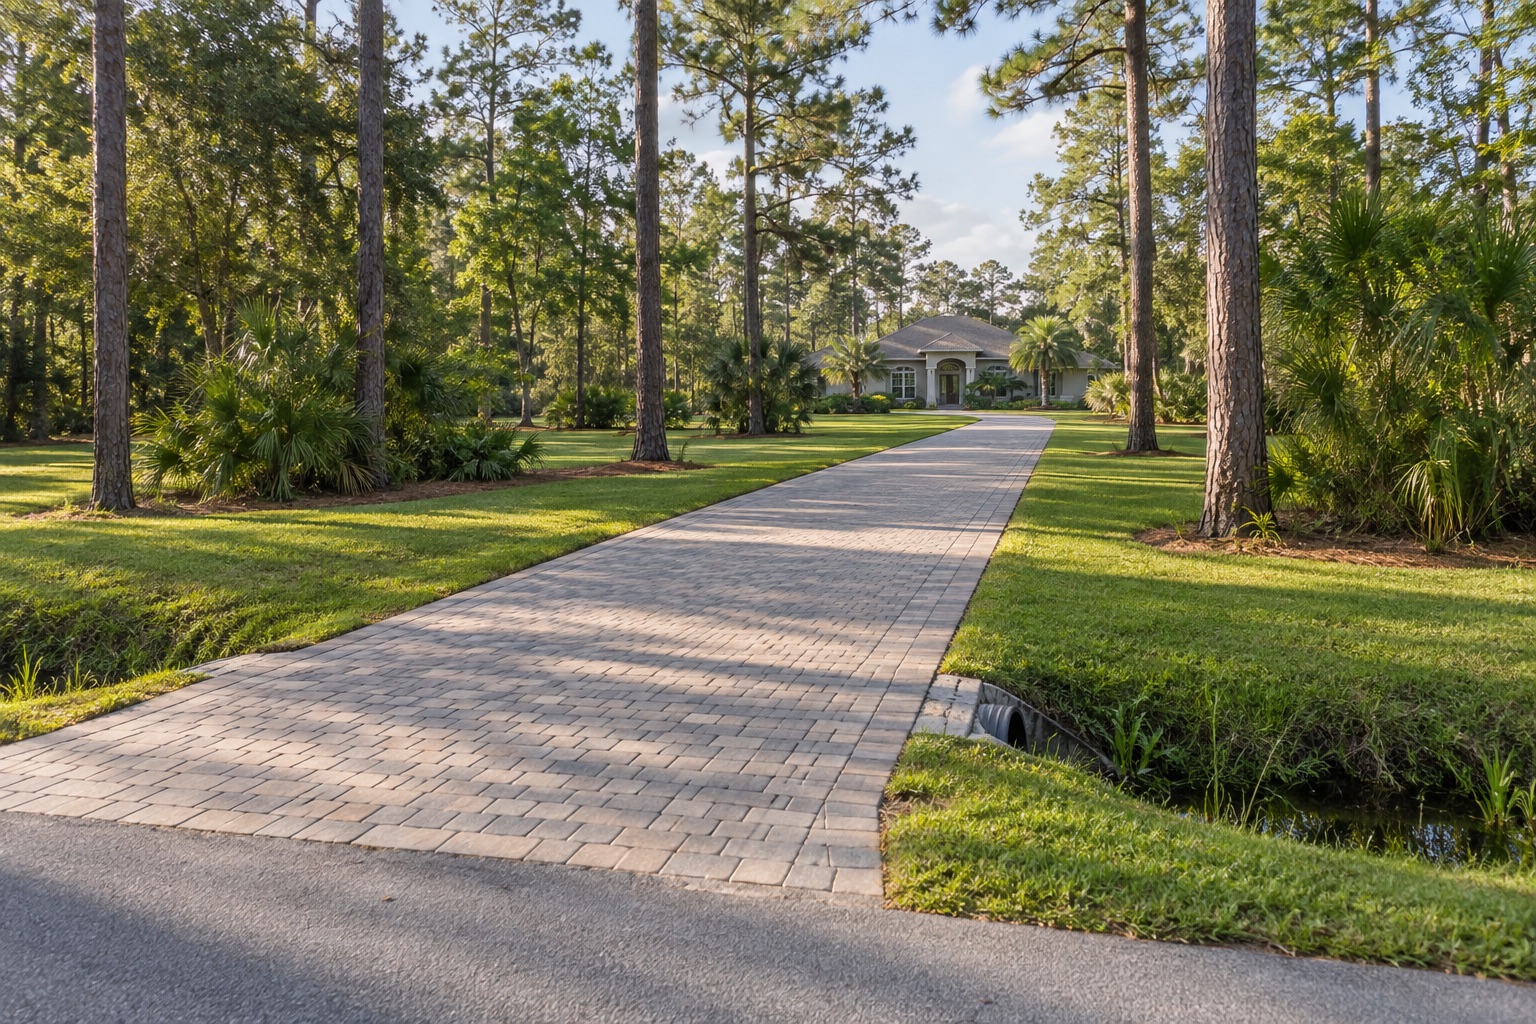
A paver driveway replacement in Jupiter Farms takes more than the days a crew spends on your property. The full calendar includes design and permit review before demolition, followed by construction and any required inspections. Waiting for approvals or materials can stretch into weeks; the working days depend on the driveway’s size and what lies beneath it. A useful schedule separates those periods and identifies whether a culvert or work in the road right-of-way adds paperwork.
Our paver driveway services in Jupiter Farms start with the property itself, including how the entrance crosses the roadside drainage ditch. We work out the county approval route while discussing your estimate, before putting an installation date on the calendar.
The roadside crossing decides the permit route
Jupiter Farms is identified as an unincorporated rural neighborhood in Palm Beach County’s Annexation Summary. County departments handle the driveway approval path here.
On an acre-size property, the long drive through the pines may feel entirely private. At the road, however, a grassy ditch can carry water across the entrance through a culvert. That pipe and the road’s classification affect the permit route, even when the replacement follows the old driveway’s footprint.
The county’s Residential Driveways guidance distinguishes the following conditions.
| Entrance condition | County office and paperwork | Effect on the calendar |
|---|---|---|
| Connection serving up to two units, without a culvert; County-maintained Thoroughfare Road connections follow the next row | Driveway permit from the Building Division | The construction start depends on the Building Division permit. |
| Connection to a County-maintained road requiring a culvert, or to a County-maintained Thoroughfare Road | An RW Permit from the Land Development Division is also required | Roadway review adds approval work before construction can begin. |
| Decorative pavers within the road right-of-way | Recorded removal agreement accepting maintenance responsibility, signed by Land Development Division staff | The recorded agreement has to be in place before pavers can be installed there. |
A Thoroughfare Road connection can therefore require an RW Permit even without a culvert. The removal agreement is a separate condition for the pavers themselves. A continuous driveway surface can cross a boundary where the paperwork changes.
The road entrance has its own width limits, even on a spacious property.
For residential driveways on local roads, county guidance lists a 12-foot minimum and 24-foot maximum width per driveway connection. We settle any widening in the initial layout, before preparing permit drawings and ordering materials. Changing the entrance later can mean revising plans while the pavers are already waiting for delivery.
Waiting weeks and permit expiration are different things
First, we agree on the layout and what the replacement will include. We can work on material arrangements while the county reviews the plans. The entrance still has to be approved before demolition starts, including any required culvert work.
Keeping a usable driveway intact during that wait keeps your family on firm ground.
If the old surface comes out early, the familiar route from the road to your garage can become a strip of bare soil. You could be carrying groceries across it while the plans are still under review. After rain, that same walk could mean muddy shoes at the door. With permits in hand and delivery arranged, removal can lead into the next stage of construction while the disruption to your household has a clear purpose.
The county’s Residential Driveways handout gives no review turnaround to use as a promised number of days. For the Building Division side of the schedule, the Palm Beach County Amendments to the Florida Building Code, 8th Edition (2023) establish separate deadlines for keeping applications and permits alive:
- Under section 105.3.2, an application is deemed abandoned and void 180 days after filing unless pursued in good faith or a permit has been issued. The building official can grant extensions of no more than 90 days each.
- Under section 105.4.1, an issued permit becomes invalid if work has not started within six months of issuance, or if work is suspended or abandoned for six months after it begins.
- Section 105.4.1.3 treats an approved inspection within 180 days as evidence of active progress.
Those windows govern how long the paperwork stays valid. Review time is a separate part of the calendar.
If you postpone the project, the application or permit may also require attention. An extension requires county approval. We track the application, then the issued permit and its inspections, so a change in your plans can be matched to the paperwork that keeps the job moving.
What happens during the working days
Our driveway pavers installation service plans the replacement around the existing entrance and the finished levels at the house. Before removal, we measure the garage threshold and the clearance between the door and the proposed pavers. Raising the driveway to hide an uneven base could leave too little clearance or direct water toward the garage.
The material truck also needs somewhere firm to stop. On a long entrance bordered by lawn, a delivery location that looks convenient can obstruct the route you use to leave the house. We work out where the truck will unload and where you can park before removal starts, leaving the roadside ditch clear.
Demolition exposes the ground the new driveway will depend on. Soft areas or wet material may need attention before the base can be placed and compacted. Rain can leave the exposed ground too soft to carry equipment or compact properly.
The stacked pavers wait while the crew gets that ground ready.
CMHA’s Construction of Interlocking Concrete Pavements, PAV-TEC-002 recommends a base at least 6 inches thick for residential driveways on well-drained soils. Its residential base guidance calls for at least 98% of standard Proctor density. Bedding sand is spread to a nominal 1-inch thickness before compaction, and the guidance gives a minimum slope of 1.5%.
A dry stretch near the garage and a wet patch beside the ditch both have to support daily traffic. The crew has to prepare the base along the entire drive, giving that soft patch the attention it requires. Otherwise, the surface above it can settle while the surrounding pavers stay level. Our guide to driveway subbase mistakes and how to avoid them explains how the support beneath the pavers affects the surface you drive over.
Once the prepared base is ready, the crew can screed the bedding and lay the pavers. Cuts around the entrance and garage edges take their place in that sequence. Joint filling and final compaction still remain after the pattern looks complete.
Vehicle access resumes when the installation is ready for use, with any required inspection conditions addressed.
Start planning your replacement through our paver installation process. After you contact us, we visit the property and take measurements, then prepare a written estimate explaining the proposed work and timing. Once the proposal is approved, we coordinate permits and material orders.
A driveway replacement with drainage built in
Our asphalt-to-pavers driveway replacement with a drain turned an old asphalt driveway into a paver surface with a drain. In the photographs, a long, narrow grate runs across the entrance, with individual pavers fitted along its edges. Beyond it, the driveway continues toward the garage.
That is a useful comparison if you are replacing an older surface and also deciding where rainwater should go. The drain opening and the surrounding pavers meet along a shared edge. Their heights have to be set together as the surface is built; fitting a drain later can mean lifting finished pavers to make room and adjust those levels. Settling the drainage layout before installation gives that work its place in the schedule.
A calendar you can plan around
A useful proposal distinguishes the anticipated start of site work from the point when the driveway can accept vehicles again. It also identifies unresolved approvals and how a change in site conditions will affect the sequence. That gives a homeowner something practical to arrange parking around, while allowing the base preparation the finished driveway needs.
Request a site consultation for paver driveway replacement in Jupiter Farms. We will visit your property and use the site findings to prepare a written scope with a proposed timeline. The discussion will cover road-connection paperwork and when access to the garage will be interrupted.
You will have a written estimate showing the proposed materials and work sequence, along with a proposed schedule. After you approve the proposal, we arrange permits and materials. With approvals in place, removal leads into ground preparation and the compacted base. The crew lays the pavers, fills the joints and completes final compaction. We arrange required inspections as the work progresses and explain when you can drive up to the garage again.