
Pavers Ideas
Paver Edging Ideas for South Florida Driveways and Patios
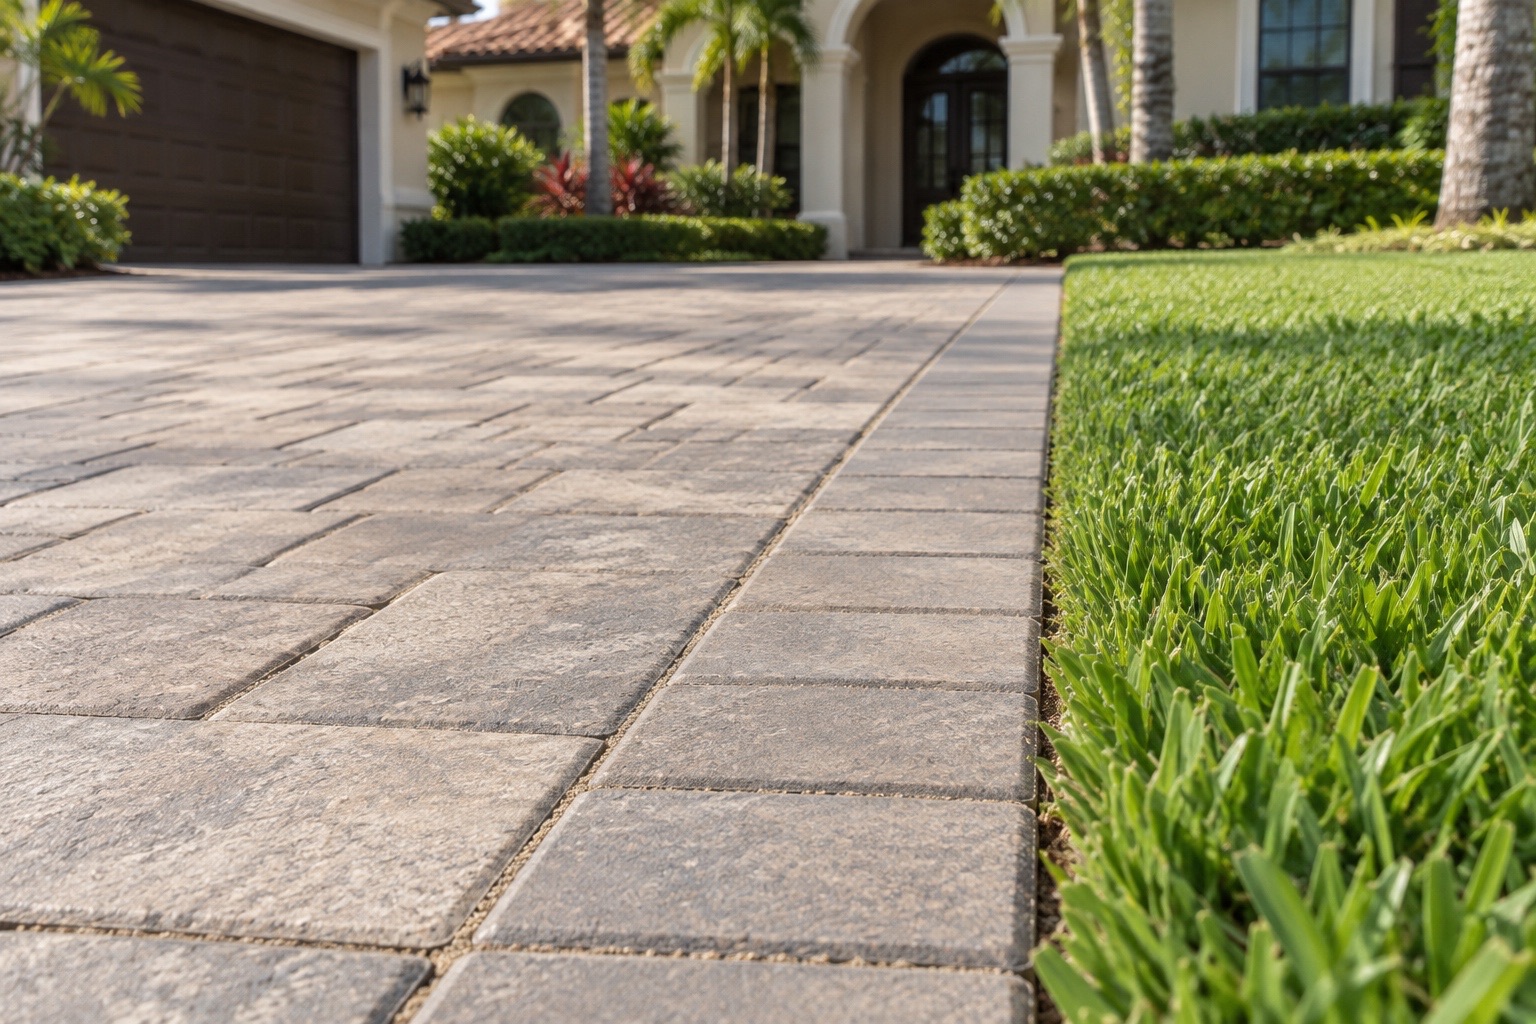
Paver edging ideas involve two decisions: the restraint holding the installation together and the border you see. Restraints include concrete curbs, precast units, cut stone, and purpose-built plastic or metal systems. Visible borders can use a soldier course, contrasting pavers, or natural stone. For a Pompano Beach property, choose the restraint around vehicle loads and the base built over sandy soil. Then choose a border that fits the house. A decorative row alone does not secure the edge.
Our approach to paver driveway installation in Broward and Palm Beach counties includes a 4-6 inch compacted rock base with drainage planning and reinforced edge restraints. Those details deserve a place in the estimate alongside the pavers themselves.
Compare the restraint before choosing the border
An edge restraint resists sideways movement. Without adequate support, the outside row can spread and joints can open. Lawn beside the driveway may conceal this area, so a finished photograph cannot establish how well it was built.
CMHA’s Edge Restraints for Interlocking Concrete Pavements calls for restraints at the perimeter and where the surface changes to another material. Its options include the systems below. Selection depends on the base and expected traffic, not simply which material looks strongest.
| Restraint type | How it looks | Where it fits | Weak point |
|---|---|---|---|
| Cast-in-place concrete curb | Exposed curb or concealed support | Driveway edges designed for vehicle loads | An inadequate foundation undermines the curb |
| Precast concrete | A defined concrete border; some profiles can be hidden | Residential work with the appropriate depth and anchoring | Individual units need consistent support |
| Cut stone edging | A visible natural stone frame | Projects where the border is part of the architecture | Decorative stone alone is not a structural detail |
| Plastic designed for pavers | Usually concealed beside the outside row | Patios and suitable light-duty driveways | Anchors placed in loose soil cannot provide reliable support |
| Aluminum designed for pavers | A discreet, narrow edge | Compatible systems selected for pedestrian or vehicle loads | Profile and anchoring must suit the application |
| Steel designed for pavers | A narrow metal boundary | Installations on a rigid base | Unsuitable for a flexible aggregate base; corrosion protection matters |
Skip timber as the permanent restraint. It can warp and eventually rot. Flat landscape edging intended to separate mulch from grass is also a poor substitute for a system designed to hold pavers.
What holds when the soil is sandy
The useful distinction is between native soil and the constructed base. Stakes driven into loose sand outside the base are a warning sign. Plastic and aluminum systems need the anchorage their design calls for, with support in the compacted base. The base must extend beyond the restraint where required by that system.
Concrete needs a defined construction detail, too. A troweled reinforced concrete edge has limitations: braking and turning vehicles can exceed its capacity. Ask how the proposed detail handles the actual wheel path, especially near a driveway entrance. The word “reinforced” alone does not answer that question.
For the layers beneath the pavers, CMHA’s Construction of Interlocking Concrete Pavements specifies nominal 1-inch bedding sand before compaction. It gives a minimum 4-inch compacted base for patios and pedestrian areas over well-drained soils. That pedestrian minimum is not a universal driveway specification.
The same document calls for slopes of at least 1.5%. Drainage needs a destination, not just a sloped surface. During a site visit, have the contractor explain where water leaving the edge will go. Adding a raised border without considering that route can create a problem that the old surface did not have.
Look for evidence of the complete installation
In our Pompano Beach driveway and pool deck project, we prepared and rebuilt the base, installed new pavers with slope for drainage, and secured edge restraints. The work covered both the pool deck and driveway.
That description matters because the edge was addressed with the base. For an older installation, ask whether the proposed repair corrects the support beneath the outside row or merely resets the visible pavers. Repeating a border pattern will not correct an unresolved foundation problem.
Border ideas for an established South Florida home
A soldier course for a clean perimeter
A soldier course places rectangular pavers side by side with their long dimension perpendicular to the edge. It gives the main pattern a deliberate stopping point. Matching the field color keeps the effect quiet, which can work well beside a detailed stucco facade or decorative entry.
Review corners in the layout before installation. A border can look balanced along a straight section and become awkward at a tight turn. Ask to see how the installer will handle those transitions rather than deciding after cutting starts.
A contrasting border for definition
A darker border around lighter pavers makes the driveway outline easier to read. Keep the color related to something already on the house, such as the roof or window trim. A large color jump attracts attention to every bend in the perimeter.
Lay samples outside beside the existing finishes. View them dry and wet before approving the combination. For a home with an established architectural character, a restrained contrast often makes more sense than adding another competing color.
Natural stone for a different texture
A natural stone border can connect concrete pavers visually with stone already used near the entrance. Specify the stone’s suitability for the intended traffic and how it will be supported. A thin decorative strip and a substantial cut stone restraint serve different purposes.
When discussing edging pavers with an installer, separate the visible border material from the support detail in the estimate. That makes it easier to change the appearance without accidentally changing the construction underneath.
What changes the price and schedule
Edge work is affected by perimeter length, not just the total area of pavers. Tight curves require more layout and cutting than a straight run. Rebuilding a failed edge can also require lifting adjacent pavers to reach the base.
Ask for separate descriptions of demolition and base repairs. A quote that includes those tasks cannot be compared fairly with one that only replaces the border. If the existing base condition is unknown, agree on how additional work will be documented and approved before excavation starts.
Concrete details may introduce curing time. Material availability can affect a custom stone border. Ask when the driveway can take vehicle traffic, as that may differ from the day installation appears finished. Avoid paying for a decorative upgrade by removing necessary foundation work from the scope.
Include local approvals in the work plan
For Pompano Beach, the city’s Residential Driveway/Patio Checklist, updated August 29, 2024, states that installation, replacement, or major repair of a residential driveway or patio requires a Building Permit. It also requires a survey or site plan showing the driveway location, setbacks, and dimensions.
The checklist places the Engineering Permit limerock base inspection before the final paver block inspection. Schedule the base inspection before pavers cover the work. An installation calendar needs to allow for that step.
Our Pompano Beach paver installation services cover driveways and patios. Bring the available survey to the consultation so the proposed footprint can be discussed against the property information.
For a patio project, request a consultation through our paver patio installation services. The next step is a site visit to inspect the existing edge and take measurements, followed by a written estimate describing the border and its support.
Check the work before the edge disappears
Use the proposal and progress photographs together. For a deeper comparison while reviewing bids, see our guide to the best edging for pavers.
- Identify the restraint. The estimate should name the system and explain its suitability for the intended traffic.
- Inspect before backfilling. Ask for photographs showing the installed restraint and the base supporting it before soil or sod hides them.
- Follow the border with your eye. Look for consistent joints and deliberate corner cuts. Flag rocking pavers for correction.
- Confirm completion requirements. Review required inspection results and the contractor’s instructions for returning vehicles to the driveway.
For a driveway replacement in Pompano Beach, request a consultation through our driveway paver installation service. We will visit the property, measure the proposed work, and provide a written estimate so you can review the edge detail before committing.
Choose the support first
A well-proportioned border helps an older home look cared for. Its lasting value depends on what holds it in place. Settle the base and restraint detail first, then choose the color and pattern you want to live with.