
Pavers Ideas
Paver Patio Size: Plan the Furniture and Walking Routes First
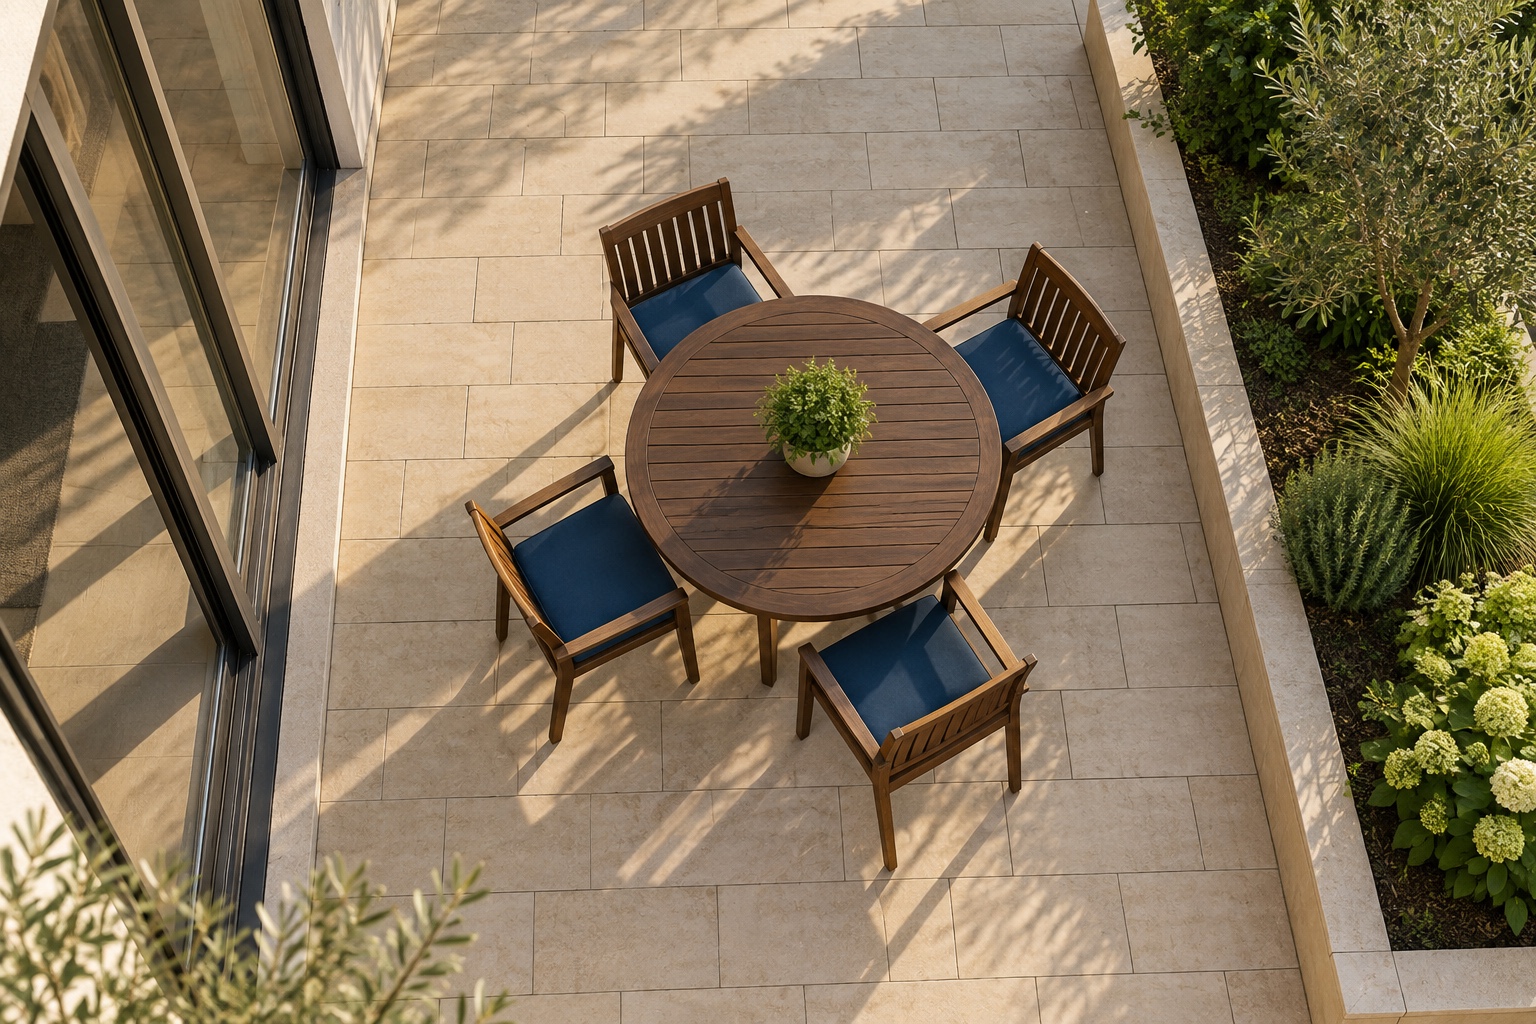
AI-generated layout illustration, not a completed project.
Choose your paver patio size by laying out the furniture you will actually use, allowing chairs to move while occupied, and preserving walking routes to the house and gate. Then have the proposed footprint checked against fixed obstacles, maintenance access, and site levels before selecting the pattern. A patio can have plenty of square footage yet feel cramped when the only passage runs behind occupied chairs. The useful size depends on your arrangement and site, not a universal minimum dimension.
For a Broward or Palm Beach County backyard, make this layout review part of your paver patio installation plan. Define what must fit before committing to an outer border or comparing installation scopes.
Start with activities and actual furniture
Write down what happens on an ordinary day and what changes when guests arrive. Separate essential activities from occasional ones. If dinner outdoors is the priority, establish that arrangement before reserving space for a second seating group you may rarely use.
UF/IFAS’s Landscape Design: Ten Important Things to Consider recommends assessing the site and its users, grouping compatible activities, and connecting activity spaces with circulation. Apply that principle to a furniture inventory:
- Record each table’s full dimensions, including any extension you intend to use.
- Measure chairs at their widest points, including arms, and note how far they move for sitting and standing.
- Measure lounge furniture in its extended position and storage pieces with their doors open.
Use product dimensions for furniture you have not bought. Label those items as proposed so an attractive placeholder does not quietly become a construction assumption. Identify any piece whose replacement would change the layout substantially.
Draw the occupied arrangement
On a simple scaled sketch, draw the house edge, patio outline, furniture, and door openings. Add door swings where doors hinge outward. For sliding doors, mark the actual opening people use rather than treating the whole glass wall as an entrance.
Draw chairs in use, with space for someone to get up. Then trace the journey from the house to every seat and onward to the gate. Include the person carrying a serving tray or using a mobility aid when that reflects your household.
The outer footprint is the whole patio outline. Usable area is the space that supports those activities after fixed objects and necessary access are accounted for. Do not count the same narrow gap as both chair movement space and a dependable through route.
If a route fails, first try rotating or shifting the furniture group. A different arrangement may solve the conflict within the same footprint; adding area on the wrong side may leave it unchanged.
Test the layout without disturbing the ground
Transfer the preferred arrangement outdoors with loose, movable markers placed outside walking paths. Use freestanding objects to indicate corners and furniture limits. Do not dig, drive stakes, stretch cords across routes, or block doors for this exercise.
Where the surface is stable and suitable, place your actual table and chairs in position. Sit down, pull a chair back, stand up, and walk past while another person remains seated. Try reaching the gate without asking anyone to move. Check storage access with the furniture occupied, too.
Photograph the arrangement from the doorway and another useful viewpoint. Mark each conflict on the sketch. Repeat only the problem areas after shifting the layout, so you can identify which change helped. This is a test of everyday use, not a construction layout or a boundary survey.
For a consultation, bring furniture dimensions, these photographs, and any prior property survey. Use our paver installation process to prepare for a site review, and ask for a proposed layout and scope that address the conflicts you recorded.
Keep routes connected and maintenance possible
Continue each route beyond the patio border. A comfortable passage beside the dining table is incomplete if it ends at a planted bed or misses the gate opening. Where a separate path is needed, coordinate paver walkway installation with the patio layout so both meet at a useful location.
Mark permanent obstacles such as columns, raised beds, equipment pads, and steps. Record access needed for hose connections, utility covers, equipment servicing, and maintaining the house. Ask the relevant professional to confirm equipment access requirements instead of treating every leftover gap as adequate.
Also record movable objects that tend to stay in one place. A storage box can obstruct a route just as effectively as a permanent planter. Decide where it belongs while the route is still visible on paper.
Separate walking space from equipment clearances
A comfortable pedestrian route does not establish safe spacing around a grill or fire feature. Any such equipment must follow its specific manual, applicable site requirements, and qualified professional guidance. Keep unresolved clearance areas marked as unresolved; do not substitute a furniture spacing rule or a photograph.
If the plan includes several permanent features, coordinate them through outdoor living space planning. Their locations, access needs, and installation responsibilities should be settled together. A future feature also needs review before its reserved space becomes part of an approved footprint.
Review water flow and levels before fixing the border
Record where water currently travels and collects, using photographs taken safely after rain. Note downspout outlets, existing drainage features, door thresholds, and transitions to surrounding surfaces. Share observations without assuming that the present water flow is satisfactory.
CMHA’s Guide Specification for the Construction of Interlocking Concrete Pavement, section 3.02, calls for verifying the locations, types, and elevations of edge restraints, utility structures, and drainage inlets before installation. This is a technical coordination principle, not a local rule or a patio sizing formula.
Ask the installer how the proposed footprint relates to those fixed levels and where further evaluation is needed. Have the appropriate professional resolve drainage and grading details. A homeowner’s furniture sketch should identify desired use and existing concerns; it should not prescribe slopes or assume that adding pavers will correct standing water.
Use the Hollywood example for material context
Our Hollywood Residence poolside replacement documents removal of old 1-inch concrete pavers and replacement with Premium Ivory Select Travertine in a French pattern. It provides a real example of a material change. It does not document furniture dimensions, occupied-chair clearances, or a tested circulation plan.
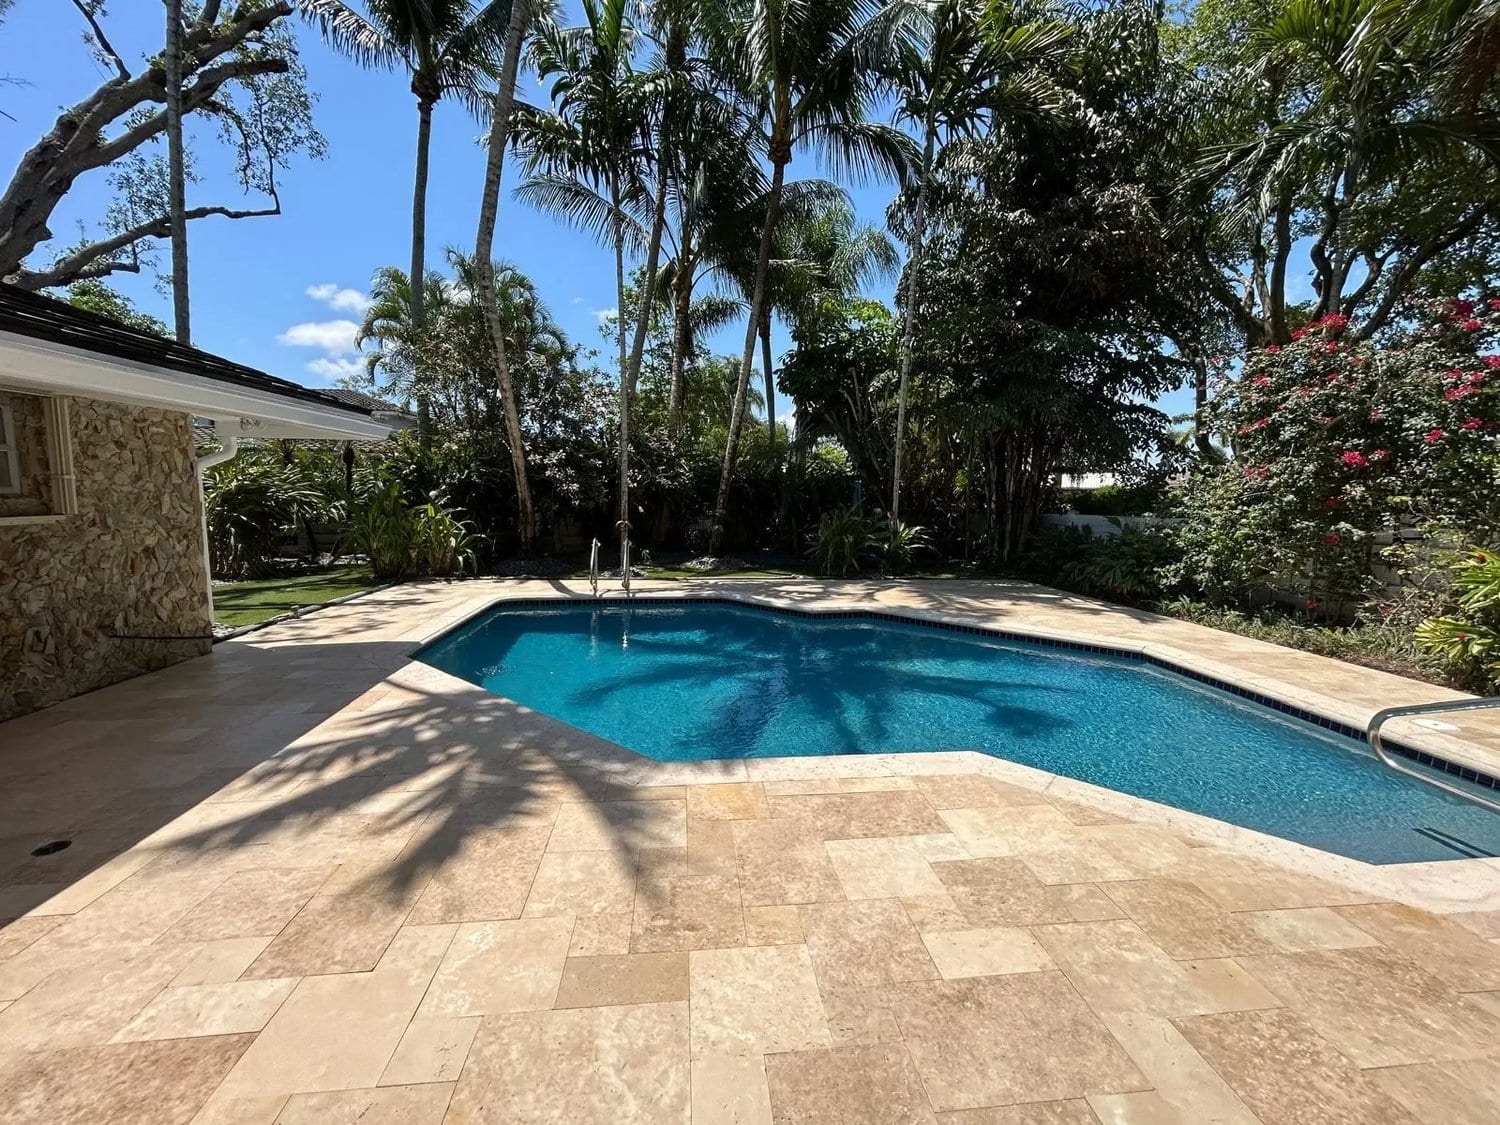
Use the photograph to discuss a finished surface. Bring your own measurements to determine whether a proposed arrangement fits your property.
Agree on the footprint before selecting the pattern
Request a drawing that identifies the proposed dimensions, furniture positions, occupied routes, access areas, and connections to existing surfaces. Keep unresolved site questions visible. Then compare alternatives by what each actually delivers:
- Keep the footprint: identify any furniture change or reduced activity needed to make it work.
- Reshape the footprint: show the specific obstruction or route conflict the change resolves.
- Expand the footprint: identify the additional usable activity area and the associated site work for review.
Ask the written scope to distinguish surface installation from any drainage adjustments, removals, path connections, or work by other trades. Once the arrangement and site approach are agreed, select the pattern and border details around that plan.
Ready to define the patio for your Broward or Palm Beach County home? Share your furniture dimensions, layout photographs, and any prior survey with Perfect Pavers through our patio planning and installation service. Request a site review and a proposed layout and scope before choosing the final pattern.