
Pavers Ideas
Pool Deck Pavers in Weston: Check the Footprint Before Expanding
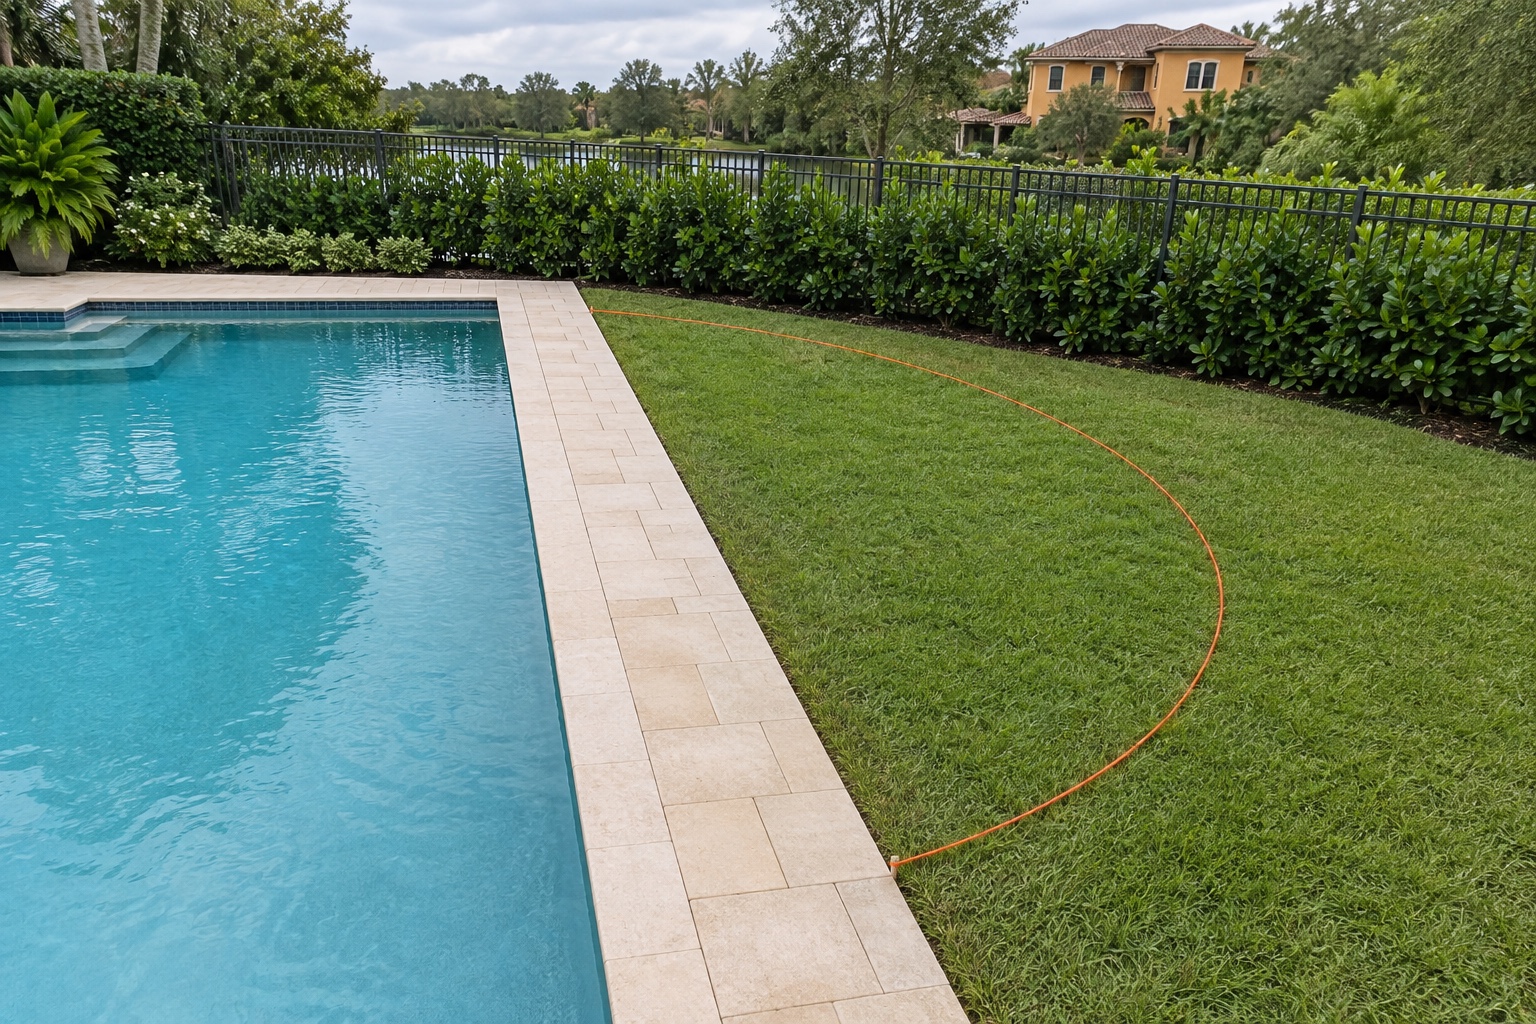
Before expanding pool deck pavers in Weston, separate the surface you are replacing from the lawn you want to cover. Measure both, then check the proposed addition against the property’s full lot coverage calculation. Replacing pavers within an existing boundary and creating a larger deck are different jobs. A new color or pattern can wait until you know which footprint is feasible.
A consultation about pool deck pavers can start with how you use the yard: whether the current layout could work better or your household needs more room beside the pool.
Hero image: AI-generated illustration of an existing poolside strip and a proposed lawn-side expansion. It does not depict a completed project.
Draw the existing edge before the new one
An existing deck can feel cramped because furniture blocks the route from the house, even when part of the surface is rarely used. Before enlarging it, identify where the layout fails. A dining chair that backs into the walking route calls for a different solution than a lounge chair that has nowhere to go.
On a measured plan, distinguish three areas: surfaces staying as they are, surfaces being replaced, and proposed additions over lawn or planting beds. Keep the current outer edge visible beneath the proposed outline. Otherwise, a drawing of the finished yard can hide how much new ground the project would cover.
| Option | What the plan should show | What to compare |
|---|---|---|
| Replace within the existing edge | The same outer boundary, with retained features marked | Whether a furniture change resolves the crowded spot |
| Widen one useful area | The existing edge and the added area separately | Whether that addition creates a usable seating area |
| Replace and expand together | Replacement and new work as separate measured areas | How the two areas will meet and what each adds to the scope |
These options are starting points for discussion. Keeping the same footprint does not, by itself, establish a permit exemption.
Count the whole lot before choosing a layout
The city’s Lot Coverage Calculation Worksheet calls for calculations when a project adds impervious square footage to a single-family lot. It lists the existing house, driveway, walkway, equipment pad, patio, screen room, pool and other areas, plus the new area. The combined figure is divided by total lot area and multiplied by 100. The worksheet specifies 60% or less and cites Section 124.36(G). That instruction does not establish project approval or apply automatically across all zoning and property types.
Bring your survey and available plans for previous improvements. Have the reviewer check overlaps between screened areas and the surfaces beneath them to prevent double-counting. Do not assume paver joints make an area pervious or exempt it from the calculation. Setbacks and easements also need to be checked during plan review.
Test the space with the furniture you use
A temporary outline on the lawn makes an expansion easier to judge than a rendering alone. Compare the proposed edge with the furniture you own or intend to buy. The useful area includes space to pull out dining chairs, recline a lounge and walk past someone already seated. A table fitting inside the outline does not prove that dinner will be comfortable there.
Follow the routes between the back door, seating, pool and gate. Note where a person carrying a tray would have to squeeze through. Also consider which grass and planting beds you want to keep. The best improvement may be a wider gathering spot along one side, with the rest of the yard left open.
If dining is the main problem, patio design and pavers installation can be part of the same planning conversation. A clearly placed dining area may organize the yard better than widening every pool edge. Any added area still belongs on the proposed plan.
For help comparing those options, request a consultation through our pavers project planning process. At the visit, we can discuss how you use the yard, measure the existing deck and proposed addition, and review the records you have. Ask for a written proposal that separates replacement from expansion and identifies any design or approval questions that remain open.
Resolve levels, drainage and access at the edges
The boundary on the plan also needs to work vertically. During the assessment, discuss the relationship between the finished pavers, door thresholds and pool coping. Photos of puddles or troublesome transitions can help explain existing problems. Have the installer assess the levels and drainage approach for the actual site; a generic slope formula is not a substitute for that review.
Where new work meets retained pavers, the proposal should explain the intended transition. A narrow added strip may leave an awkward seam, while replacing a larger connected area may change the amount of removal. Neither approach should be hidden inside a single square-foot total.
Access matters after construction as well. Trace the route to pool equipment and check how gates and screen doors open. The seating layout should leave service access usable. During installation, agree on the route for moving materials and how affected lawn, planting edges or irrigation will be addressed. Those details can change the work even when the visible deck area stays the same.
A real example of a clearly defined border
Our Broward County entrance and walkway project offers a regional example of a visible design boundary. The photo shows gray pavers in multiple sizes, framed by a charcoal perimeter beside the lawn. White brick and a dark front door provide the architectural backdrop.
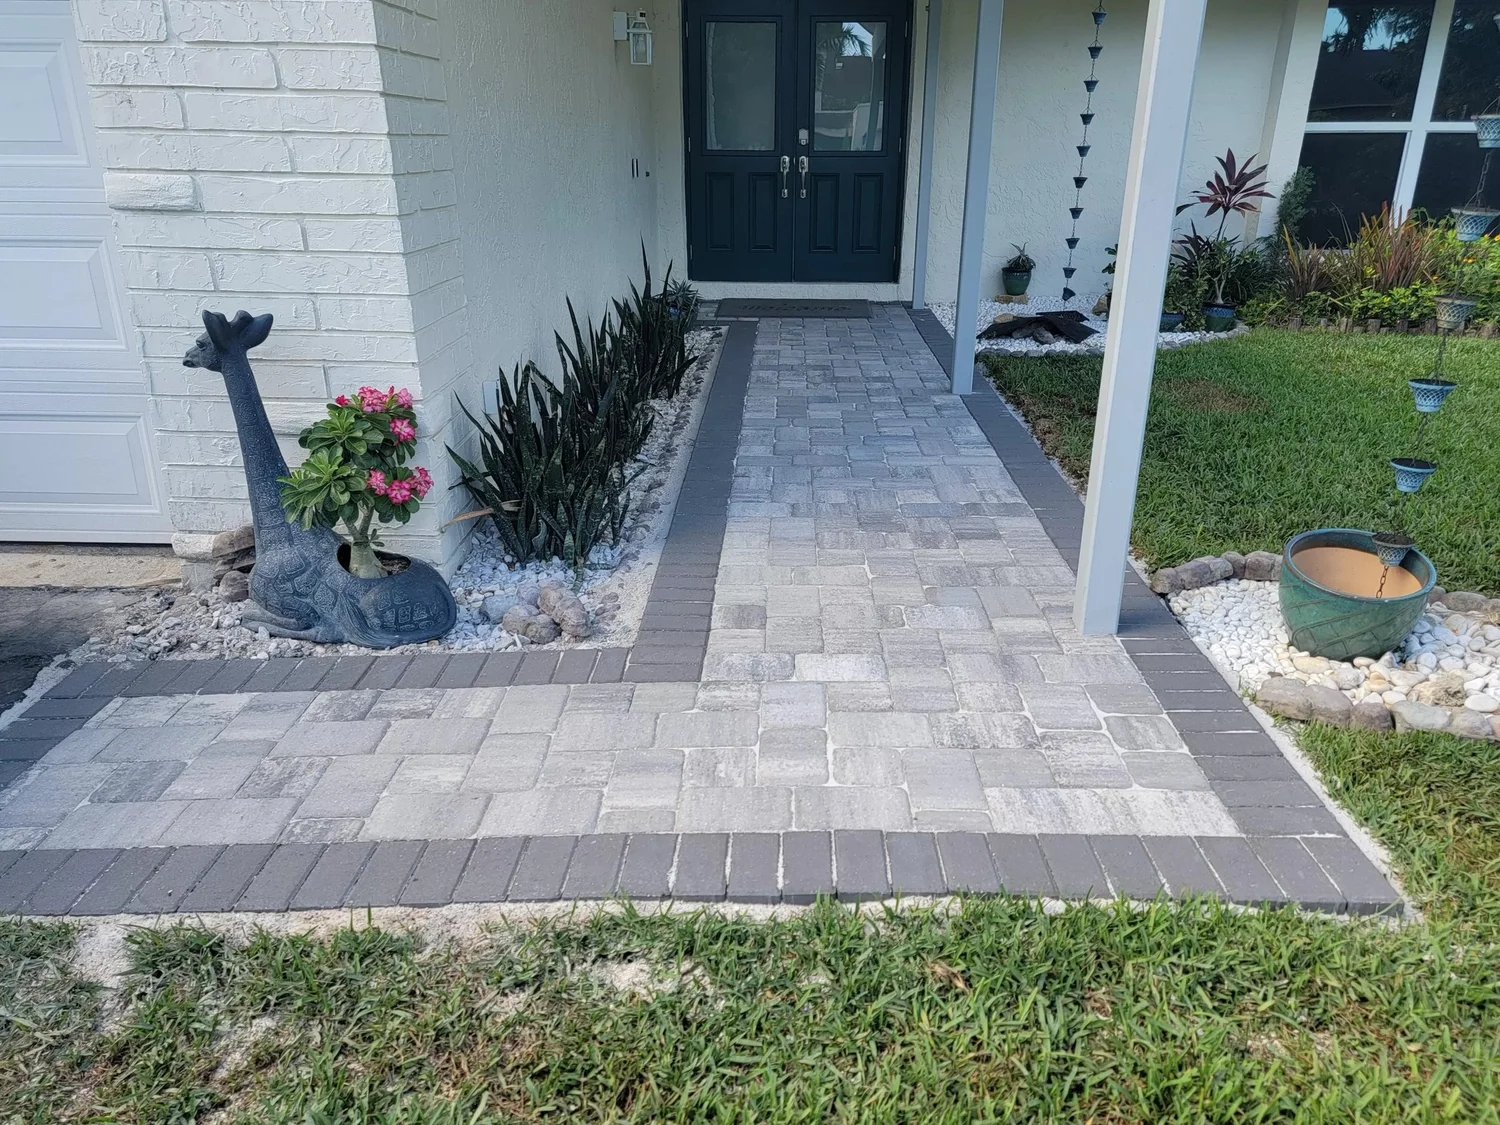
Actual portfolio photo: an entrance and walkway in Broward County. This border example provides no evidence of pool engineering or lot coverage approval.
The relevant idea is the readable edge between the pavers and landscape. For a poolside expansion, consider where a border would sit relative to furniture and the remaining grass. Include the border in the proposed footprint from the beginning so the finished design matches the area being evaluated.
Settle approvals before work begins
Weston’s How to Apply for a Quick Permit page lists driveways, walks, patios and pool decks. It requires approved plans and a permit before work starts, with inspections as the work proceeds. The page’s title should not be treated as a promised approval timetable.
For your address, confirm the applicable review with the city and agree on who will handle submissions and inspection coordination. If your property has an HOA, check your property documents for its review requirements. Keep the version of the layout used for that review consistent with the scope being priced. A later change to the outer edge deserves another review before it becomes a material order.
Compare written scopes before committing
A useful proposal lets you connect the price to a defined result. Look for the measured replacement area, the proposed added area, removals, preparation, edges and transitions. Drainage work, access arrangements and restoration should be listed where they are part of the job. Any unresolved item should say who will check it and how the answer could change the work.
If some existing pavers will stay, discuss their appearance alongside the new work. Paver cleaning and sealing services may belong in a separate maintenance scope after the retained surface is assessed. Cleaning or sealing should not be presented as a promise that old and new materials will match.
To plan your Weston project, request a pool deck pavers consultation. Bring your survey, available plans and the furniture layout you want to improve. During a site assessment, we can measure both areas, look at transitions and access, and use those findings to prepare a written proposal. Ask to compare replacement within the current footprint with a clearly defined expansion, so your decision reflects the work and the space you will actually use.