
Pavers Ideas
Pool Deck Paver Installation: Plan the Access Route
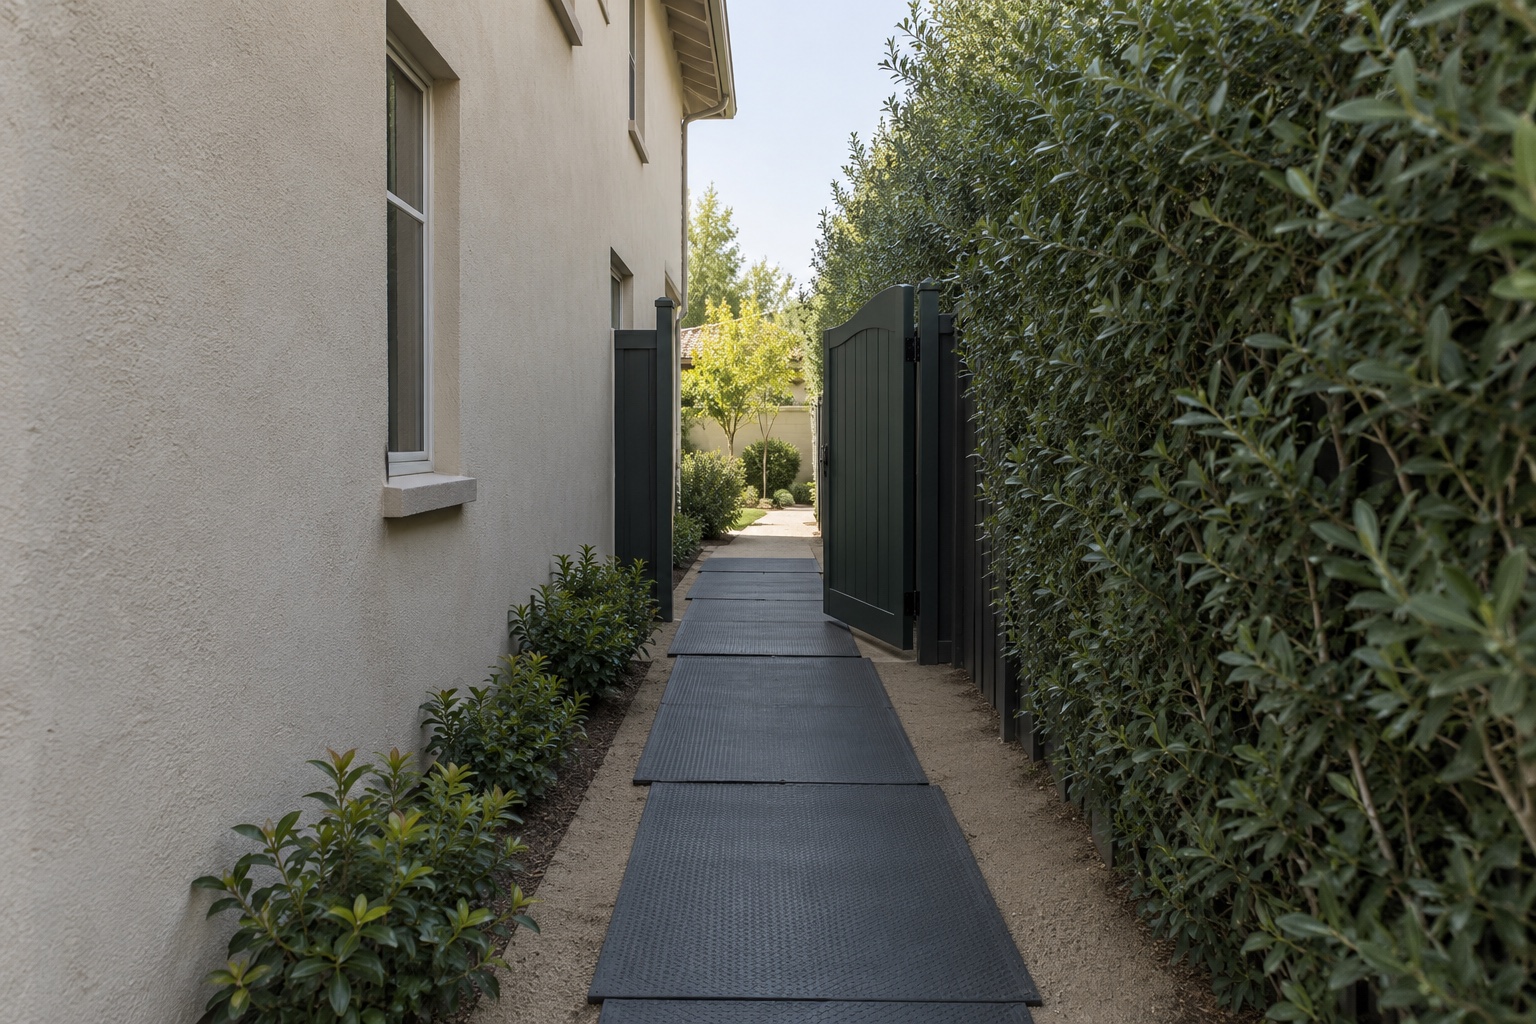
AI illustration: side-yard access concept, not a project photo or pool barrier plan.
Layout and material choices are not enough to scope a pool deck replacement. Before you approve work, the contractor needs to walk the actual route, verify equipment access and movement, and plan protection, staging and household entry. A narrow gate may be only one constraint: the next turn or surface beneath it can change the approach. Photos, a sketch and approximate measurements help start that assessment, but they cannot establish whether a particular machine or loaded route is suitable.
For South Florida homeowners replacing concrete pavers around an existing backyard pool, access belongs in the initial pool deck pavers installation discussion. It affects how the work reaches the backyard and which parts of the property need attention afterward.
Walk the entire route, not just the gate
Start your sketch at the proposed unloading location and follow the route to the deck. Photograph it in both directions, including the space immediately before and after each turn. A wide photograph provides context; a closer view identifies the obstruction a contractor must assess.
Record these details without choosing equipment yourself:
- Usable gate opening: Measure the clear space available for passage, accounting for hinges, latches and the gate’s normal travel.
- Narrowest section: Include projecting walls, planting beds and fixed equipment beyond the gate.
- Turns and transitions: Show corners, steps and changes between existing surfaces.
- Overhead obstacles: Photograph branches, eaves, cables and other objects above the route.
CMHA’s Construction of Interlocking Concrete Pavements includes establishing vehicle and equipment access, checking overhead clearance and identifying underground utilities in job planning. That planning principle supports reviewing the route before work begins.
There is no universal gate width that proves a machine will fit. The contractor must evaluate the proposed equipment, its movement and loads along the full route. Nor does an intact walkway establish that it can support construction traffic. Mark uncertain surfaces or concealed features for assessment rather than treating the absence of visible damage as approval.
When two routes are possible, compare what each crosses and disturbs. A longer route may avoid a valued finished area, but its suitability still needs checking. Have the contractor explain the tradeoffs and mark the selected route on the sketch.
Agree what stays and how it will be protected
Mark landscaping you intend to keep, irrigation components, pool equipment, drains and finished surfaces on the sketch. Include the house wall and fence where a tight passage brings movement close to them. Separate features that remain in place from anything the contractor proposes to move temporarily.
Photograph existing cracks, chipped edges, worn finishes and damaged planting before work starts. Share the record and agree who will review the route with you at completion. This gives both parties a practical reference for discussing restoration.
Protection should describe a method and responsibility. A general promise to protect the yard leaves unanswered who selects and installs protection, maintains it during work and removes it afterward. Ground mats may be part of the proposed method, but the contractor must assess their suitability for the surface and anticipated use. They are not a blanket assurance against damage.
If the route crosses or borders deck drainage, identify those features separately. Our pool deck drain access checklist helps you record components that must remain accessible as the new surface is planned.
Plan materials in and removed materials out
New pavers need a receiving location before they reach the pool. Existing pavers and other removed materials need a way out. Ask the contractor to show both movements on the same sketch, including any temporary holding areas. A delivery location that blocks the removal route creates a conflict even when each location appears reasonable by itself.
Section 1.05 of CMHA’s Guide Specification for the Construction of Interlocking Concrete Pavement addresses coordinating deliveries to limit interference with normal building use, handling products without damage and protecting stored materials from mud and dirt. It is a guide specification to adapt to a project, not Florida law.
Agree staging locations with the contractor before deliveries are arranged. Identify which areas are available, what must stay reachable and who can authorize a change. An apparently empty driveway or lawn is not automatically suitable for unloading or storage; suitability depends on the proposed method and loads.
Any plan involving neighboring land or space outside your property needs the applicable authorization. A convenient opening does not give you a right to cross it, and this planning exercise establishes no entitlement to street space.
To arrange an assessment, use our consultation and installation process and share your route photos and sketch. Ask for a site visit that reviews movement, staging and protection alongside the deck itself, so the proposal reflects the property the crew will actually use.
Preserve household access and coordinate adjacent work
Tell the contractor which entry paths the household needs, including access used by visitors or regular service providers. Agree which path stays usable, how interruptions will be communicated and who handles questions during work. Do not assume a construction route can also serve as the family’s walking route while materials are moving.
Discuss pool security during that review. Do not remove a safety barrier or leave a gate open to make access easier. Any temporary barrier change must be planned with the responsible contractor under applicable requirements. The opening illustration is a route concept, not an operating arrangement.
If the same yard includes a patio pavers installation project, coordinate the routes and work sequence together. Ask whether access to the pool would cross the planned patio area and when that area becomes a finished surface to protect. Even with separate proposals, a shared route needs clear responsibility. Identify any later landscaping or equipment work that might use it again before accepting restoration as the final step.
What a completed regional project can show
Our Pompano Beach pool deck and driveway project documents full installation in both areas, preparation and rebuilding of the base, drainage slope and secured edges. Those are verified parts of that project’s scope.
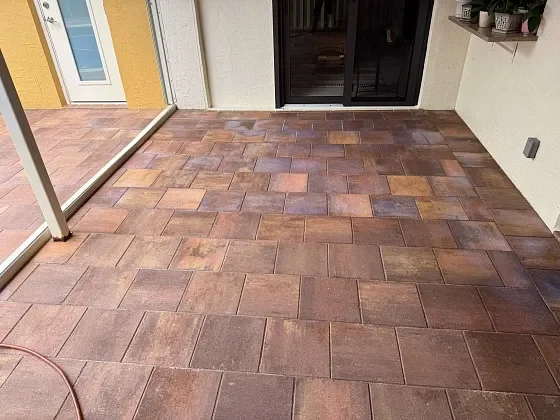
Actual project photo from our Pompano Beach pool deck and driveway installation. Its access route is not documented in the published case.
The case does not establish gate dimensions, equipment choices or protection and restoration methods. Use it to understand the documented installation scope, while having your own route assessed individually. The finished photograph cannot tell you how materials reached that backyard or what another property’s quote should include.
Put the access plan into the written proposal
Before comparing totals, check that each proposal describes the same working assumptions. Ask for installation work to be distinguished from access-related work, with responsibilities stated for:
- Protection: The route and retained features covered by the plan.
- Removal and reset: Old materials taken away, items temporarily moved, who handles each task and what reinstatement includes.
- Restoration: Affected landscape or finished areas and the agreed completion condition.
- Changes: How an unsuitable route or newly discovered obstruction will be assessed, documented and approved before affected work proceeds.
A site visit should resolve feasibility or identify what further assessment is needed. If a proposed method remains undecided, the quote should make that uncertainty visible. Do not compare a proposal that includes restoring the passage with one that leaves restoration to you as though they cover identical work.
Request a pool deck pavers consultation to review your replacement plan and access route together. Ask for a written scope covering installation, protection, staging, removal, reset and restoration, with unresolved decisions identified before approval. That gives you a concrete basis for choosing the work your home needs.