
Pavers Ideas
Types of Retaining Wall Blocks That Work in South Florida
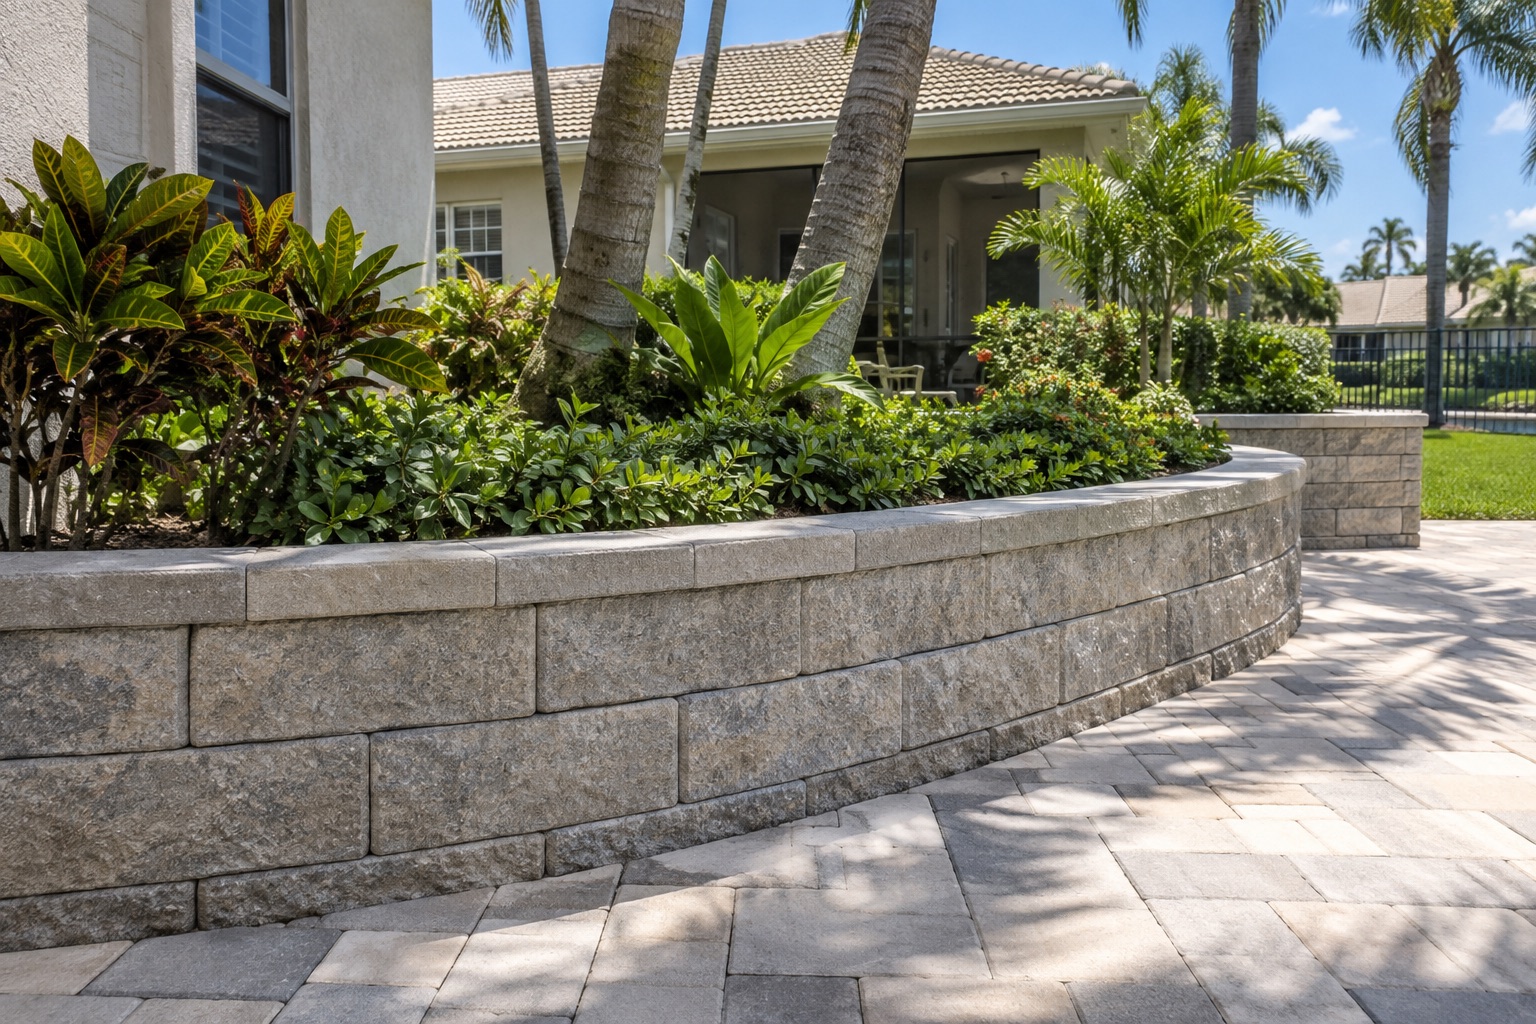
Segmental concrete blocks are a practical starting point for a low landscape retaining wall in South Florida. Large concrete units and full-depth natural stone suit different access, appearance and structural needs. The deciding condition is what the wall must support: a planting bed, a raised pool deck and a driveway impose different demands. Before choosing a block, establish the retained height, loads, foundation conditions and drainage outlet. A short wall can still need engineering and a permit.
Our retaining wall, seating wall and steps installation service brings the wall and its connections to adjoining pavers into one scope. Start with those connections before comparing colors or prices.
Choose the wall system before the finish
Use this comparison to narrow the options for a site review. The design still needs to establish whether the selected system fits your property.
- Segmental concrete blocks: consider for planters and terraces; resolve height, reinforcement space and drainage.
- Large concrete units: consider for larger grade changes; check delivery, lifting equipment and foundation support.
- Full-depth natural stone: choose when stone forms the retaining structure; confirm wall dimensions and installation details.
- Reinforced concrete or masonry: compare when specified for the site; review footing, steel and drainage drawings.
- Landscape timber: evaluate its ground-contact specification and future replacement access before selecting it.
Segmental concrete blocks
These purpose-made units stack without mortar, using lips, pins or other connections depending on the system. Some walls rely on the mass of the blocks; others combine the facing with reinforced soil behind it. Similar-looking blocks can have different design limits.
Ask for the exact block model and the design that goes with it. A product’s advertised maximum height does not settle suitability beside a driveway or on a slope. The quote should identify buried courses, caps, corners and reinforcement rather than give one allowance for “wall blocks.”
For a modest planter beside patio pavers, this is the first option we would compare. Its modular appearance also makes it worth considering where steps or changes in direction are part of the layout.
Large concrete units
Large units need a workable delivery and lifting plan. Before selecting them, measure gates, side access and the space available for equipment. Include protection or restoration of any pavers crossed during construction.
The access cost can change the comparison on an established property. A wall system that suits an open yard may be awkward beside a pool with a narrow side entrance. Block weight also makes adequate foundation support essential; it does not remove the need to investigate the soil.
Natural stone
Confirm whether the quote means full-depth stone retaining soil or a stone veneer attached to a separate structural wall. The finished faces can look similar, but the assemblies and labor differ.
Choosing stone for the wall also affects the adjoining pavers and steps. Our natural stone installation service helps coordinate those surfaces. Review a physical sample beside the existing surfaces, including the cap and corner treatment. For coastal exposure, request the named stone’s suitability and maintenance information before approving it. A photograph cannot establish the material’s performance or settle its color against your house.
Reinforced concrete, masonry and timber
An engineer may specify reinforced concrete or masonry for the site’s loads and available space. Ask to see the footing, steel and drainage details before comparing that price with a segmental wall. The decorative finish is only part of the assembly.
For timber, request a specification for soil contact, the treatment information and a plan for eventual replacement. We would put concrete ahead of timber on the shortlist for a permanent wall beside renovated pavers. That is a material preference, not a promised service life for either option.
Resolve groundwater and drainage before excavation
Sand visible at the surface is not enough to establish drainage conditions. In its Your Impact on the Environment guidance, the South Florida Water Management District explains that clay layers slow drainage compared with sand alone. The same guidance cautions against changing designed slopes toward canals, waterways or lakes.
For a Broward or Palm Beach County property, ask the designer to check soil layers, seasonal groundwater and the existing runoff route. Show any old pool excavation or imported fill on the site information available to the contractor. A dry excavation on the day of a visit does not resolve wet-season conditions.
The CMHA Segmental Retaining Wall Design guide distinguishes incidental water handled by wall gravel and drainpipe from the surface runoff and groundwater that need their own provisions. It also recommends professional engineering above 4 feet of total design height where local requirements do not specify the engineering threshold.
The drainage drawing should show where water enters, how soil is kept out of the drainage material and where water leaves. Identify the outlet elevation and what happens if the receiving area floods. Gravity drainage depends on having somewhere lower for the water to go.
Geogrid, when required, extends from the block courses into compacted backfill. Its length and placement must follow the design. Check that the required space fits around the pool shell, utilities and property line. If reinforcement runs beneath existing pavers, include lifting and reinstating them in the quote.
Request a site visit with Perfect Pavers once you have a proposed wall location. We will measure the area, review access and the adjoining surfaces, and prepare a written scope identifying the construction work and any engineering or permit coordination needed before installation.
Separate engineering thresholds from permit requirements
Section R404.4 of the 2023 Florida Building Code, Residential requires design according to accepted engineering practice for:
- Walls without lateral support at the top that retain more than 48 inches of unbalanced fill.
- Walls exceeding 24 inches in height that resist lateral loads in addition to soil.
Retained fill and total wall height are different measurements. A vehicle load can change the engineering requirement even for a relatively short wall. Neither threshold establishes permission to build without checking the local permit process.
In Broward County, Davie’s Retaining Wall Checklist requests a permit application, signed and sealed survey, site plan and structural plans signed and sealed by a Florida architect or engineer. It also calls for applicable drainage district approvals for work in drainage easements. These are Davie’s submittal requirements; another jurisdiction must confirm its own.
Section 105.2 of Palm Beach County’s 2023 building code amendments does not provide a general height-based permit exemption for a new retaining wall. Confirm the authority responsible for your address and have the contractor identify the required approvals in writing.
For a property in the Town of Palm Beach, confirm requirements with the town rather than assuming the county’s process applies. When comparing our retaining walls and pavers services in Palm Beach, include the proposed wall, steps and adjoining surfaces on the same site plan. Their locations affect excavation, access and the drainage route that needs review.
Match the design to what is above the wall
Beside a pool deck
A planter holding planting soil and a wall supporting a raised deck or pool need different assessments. Show the pool shell and plumbing before excavation begins. Coordinate the wall with any pool deck pavers installation so the deck elevations, drainage and construction sequence are considered together.
Check the cap sample against the deck, but settle the structure first. Ask which pavers must be removed for construction and where the finished wall will meet them.
Along a driveway
Give the engineer the distance between traffic and the proposed wall, including where vehicles turn or park. The surcharge from vehicles belongs in the design. Compare reinforced segmental concrete with any alternative the engineer proposes, including the space and restoration each requires.
Across a sloped yard
Have the designer assess the full slope and any upper terrace together. Several short walls can interact through the soil. Confirm that the arrangement fits the reinforcement within the property and preserves the drainage route. Moving a wall on a sketch can change more than the amount of block needed.
Compare complete scopes before comparing totals
A useful retaining wall installation estimate identifies the block model, retained and total heights, excavation, base preparation, drainage outlet, reinforcement, engineering, permits and restoration of adjacent pavers. Ask how unexpected fill or groundwater would change the work and price.
Compare access and disposal allowances as carefully as the visible wall. A lower total that omits drainage construction or reinstalling the deck does not describe the same job. Request photographs of the foundation, drainage and reinforcement before they are covered, along with any inspection records required for the work.
Keep those records with the approved plans and material information. They make later maintenance and alterations easier to discuss without guessing what is behind the wall.
Arrange a retaining wall consultation for your Broward or Palm Beach County property. Bring your survey, site photos and any existing quote; Perfect Pavers will review the location with you, measure the proposed work and define a written scope for the wall and affected pavers.