
Seating Walls Done Right: Building the Outdoor Room in South Florida
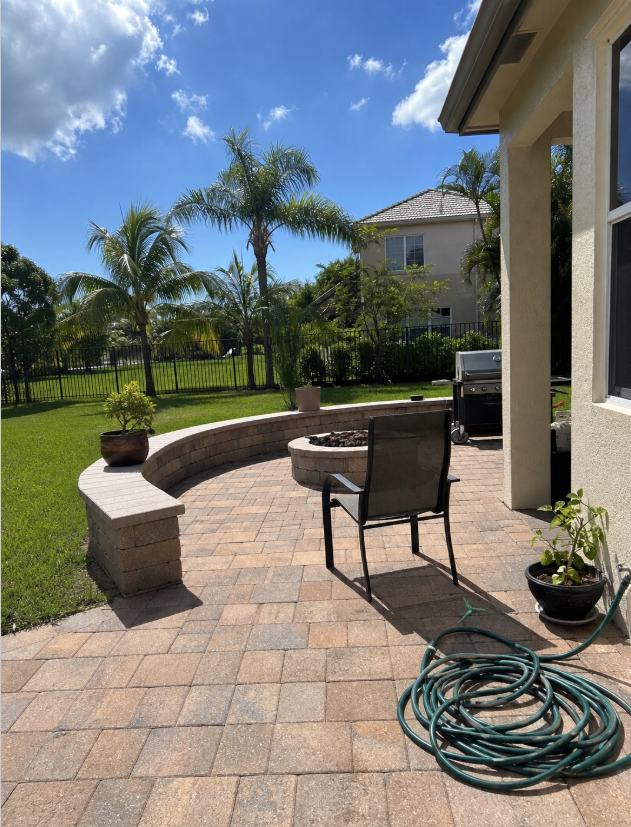
A great seating wall does two things at once. It draws the eye and defines a room, and it quietly holds back earth and water. Get both right and you gain permanent, resort-style seating that never has to be stored for the season. Get either wrong and you have a handsome ledge that leans, or a sturdy structure no one wants to sit on. This is the case for treating the seat wall as what it truly is: a designed piece of outdoor architecture built to real engineering standards. Below, the design ideas that make a retaining wall seating feature the heart of a backyard, followed by the build standards that keep it there for decades.
A great seating wall does two things at once. It draws the eye and defines a room, and it quietly holds back earth and water. Get both right and you gain permanent, resort-style seating that never has to be stored for the season. Get either wrong and you have a handsome ledge that leans, or a sturdy structure no one wants to sit on. This is the case for treating the seat wall as what it truly is: a designed piece of outdoor architecture built to real engineering standards. Below, the design ideas that make a retaining wall seating feature the heart of a backyard, followed by the build standards that keep it there for decades.
The Seating Wall as the Heart of an Outdoor Room
The most compelling reason to build a seat wall is spatial. A low wall gives a patio edges, and edges turn open pavers into a room. Manufacturer Belgard notes that built-in seating has ranked repeatedly among the top outdoor-living design trends, and the logic is easy to see: a wall seats more people than loose furniture, needs no seasonal storage, and reflects warmth from a nearby fire feature.
Fire features and seat walls are natural partners. Belgard describes wrapping the wall to the shape of the fire element, a curved wall around a round pit, an L-shaped run around a square one, so the seating hugs the flame and roughly doubles the capacity of scattered chairs. On a sloped Broward or Palm Beach lot, the same idea works vertically. Landscaping Network points out that seat walls can be terraced to turn a grade change into stacked, usable living zones, each with its own purpose, with low-voltage lighting tucked under the caps and planters worked into the runs. That is how a retaining wall stops being a utilitarian grade fix and becomes designed outdoor-room architecture.
The Ergonomics of a Comfortable Seat Wall
Design intent means nothing if the wall is uncomfortable to sit on. Here the numbers matter, and landscape-design guidance is consistent. According to Landscaping Network:
- Seat height: about 18 inches, the same as a standard chair or bench, adjusted to the site and the people using it. On a raised patio the wall often sits 18 inches to 2 feet above the surface.
- Top width: at least 12 inches, so there is real room to sit rather than perch.
- Cap: at least 2 inches thick, with a slight overhang of roughly 1.5 to 2 inches on each side. The overhang creates a clean shadow line and a comfortable front edge for the back of the knees.
A well-chosen cap does quiet double duty. It finishes the wall visually, sheds water off the seating surface, and, on a raised patio, a seat wall can serve as a code-friendly safety edge in place of a railing. Coordinate the cap and paver tones and the wall reads as furniture, not infrastructure.
The Engineering Truth Beneath the Good Looks
Here is the part the design galleries skip. A seat wall that holds back any soil is a retaining wall, and a retaining wall is governed by real engineering. The recognized industry standard is the Design Manual for Segmental Retaining Walls, published by the Concrete Masonry and Hardscapes Association (CMHA, formerly NCMA). It defines the segmental retaining wall (SRW) as a system, not just a stack of block: a compacted crushed-stone leveling pad, the interlocking units themselves, drainage aggregate, and, on taller walls, geosynthetic reinforcement.
That system rests on four essentials.
A proper base. An SRW starts on a compacted crushed-stone leveling pad, not sand. Walls also step back slightly course by course (a batter) and have a portion of the bottom course buried below grade for stability. Exact setback and embedment figures are specific to each block system and come from the manufacturer's spec.
Drainage, which South Florida cannot skip. Behind the wall sits a zone of clean angular gravel with a perforated pipe at the base, sloped to daylight, and a non-woven filter fabric separating the drainage rock from native soil so it does not clog. In our high water table and heavy summer rain, water pressure behind a wall is the primary failure mode. Drainage is not optional here; it is the whole point.
Geogrid on taller walls. Above roughly 4 feet, or in poor soils, an unreinforced wall generally should not stand on gravity alone. Engineering guidance referencing NCMA and federal standards calls for geogrid, layers of geosynthetic that tie the block facing back into the retained soil. CMHA describes the result as a mechanically stabilized earth structure: the wall and the soil behind it act together as one mass. The vertical spacing and length of that reinforcement belong to an engineered design, not a rule of thumb.
Code and permits. Under the Florida Building Code Residential (R404.4), a wall retaining more than 48 inches (4 feet) of unbalanced fill that is not laterally supported at the top must be designed per accepted engineering practice. In practice, code-summary references note that Florida jurisdictions require permits on nearly all retaining walls over about 3 feet, driven by hurricane risk and high water tables. Broward, Palm Beach, and Miami-Dade also sit in the Florida Building Code High Velocity Hurricane Zone, which adds wind-load and impact requirements. The takeaway: a low decorative seat wall is one thing, but once the wall is genuinely holding back grade, engineering and a permit enter the picture.
Freestanding Seat Wall vs. True Retaining Seat Wall
This distinction decides everything about how your wall gets built.
A freestanding seat wall retains no soil. It sits on a patio purely to define space and provide seating, with earth on neither side pushing against it. It still needs a sound base and good caps, but it is a lighter build.
A true retaining seat wall does two jobs: it holds back a grade change and gives you a place to sit at the top. This is where the full SRW methodology applies, including drainage, and, if it is tall enough, geogrid and an engineered, permitted design. Homeowners planning a "sitting wall" around a patio often discover this mid-project, which is exactly why the base, the drainage, the seat height, and the permit question are worth settling before the first course is laid.
Designing Yours
The finest seat walls are resolved on paper before a single block is set: the room they define, the fire feature they wrap, the grade they tame, and the caps and paver tones that make them read as furniture. In South Florida that vision has to be married to sound engineering, real drainage behind the wall, and, where height demands it, an engineered and permitted retaining structure. When the two are designed together, you get the outcome worth having: an elegant outdoor room built to stand up to our water table, our rain, and our storms.
If you are weighing a seating wall for a Broward or Palm Beach property, start with a design conversation and see how a wall can reshape the way you use your yard. Explore our retaining and seating wall work and broader outdoor living projects for a sense of what is possible.