
Pavers Ideas
Palm Beach Pavers Projects: Where Will the Crew Park?

Plan crew parking inside the property wherever the available space allows, and settle any off-site arrangement before work begins. In the Town of Palm Beach, construction-related parking outside the jobsite requires a construction parking permit. For a pool deck replacement, the driveway also has to accommodate deliveries, material storage and your family’s access. Decide how those uses fit together before committing to a start date.
Planning pool deck pavers replacement in Palm Beach starts with a walk from the driveway to the pool. A useful proposal accounts for that entire route, including gates and steps.
Generated illustration of organized access and material storage on a residential property.
Measure the space you can actually use
Removing a pool deck can leave less room for staging than the finished yard suggests. The surface being replaced is part of the work area. Terrace furniture, planters and the materials coming out of the deck also need somewhere to go.
Crew vehicles, delivery trucks and stored equipment use space differently. A crew van may remain while work proceeds. A supplier’s truck needs room for unloading and a clear way out. A machine left on the property needs a designated spot that will still be available after the next delivery. Drawing one rectangle labeled “parking” hides those differences.
When discussing pool deck pavers installation and replacement, include the coping, steps and connecting walks in the site visit. Their location affects how workers carry materials and where the household can enter the home.
Walk the proposed spaces with your contractor. Allow for open vehicle doors, gate swings and the movement of materials past parked vehicles. Identify surfaces and planting that need protection, and agree who will move outdoor furniture. Reserve a route to an entrance the family can actually use while the deck is unavailable.
Keep your own car in the discussion. A space is of little use if reaching it depends on moving a loaded pallet every time you leave.
Resolve parking permission before arrivals
The town’s Right-of-Way Permit Application calls for a site utilization plan locating on-site vehicle and equipment spaces, a letter from the general contractor explaining car or truck pooling, and a full narrative of the work. Both owner and contractor must sign the acknowledgment of the three-strike rules.
Submitting the application or paying for it does not authorize the work. Parking approval also does not cover every truck movement: delivery and equipment operations in the public right-of-way fall under separate permit categories. The town decides the approvals for the actual proposal.
Share the proposed parking and storage layout with your contractor and supplier. Include the space that the first load of pavers will occupy.
Understand what a third strike can mean
For permitted work subject to the program, the town’s 3-Strike Affidavit and Regulations explains that strikes can arise from parking and construction-site management violations. A third strike can bring a Stop Work Order; restarting requires the town’s process and Town Council action. The primary contractor also attests that the owner has received the information. The attached regulations provide an appeal process, so a citation should not be treated as automatically final.
Agree how any notice will reach you and who will follow up with the town. Keep a shared record of the notice, the response and any change to the site arrangement. That gives the owner and contractor the same information when deciding what happens next.
If you will be away, name a contact to receive project updates and notices. State which scope changes that person may approve and which decisions still need your approval. Give that contact the written scope and access sketch, along with a reliable way to reach you when a decision cannot wait for your return.
Put the access plan in the written proposal
Use the proposal review to settle responsibilities while changes are still straightforward. The table below connects everyday needs to details you can look for in the scope of work. It is a planning aid for your agreement with the contractor.
| Question to settle | What the scope or proposal should show |
|---|---|
| Where will the crew park? | Usable spaces, the arrival arrangement and who handles any needed parking approval. |
| Where will deliveries go? | Unloading location, pallet storage and the person coordinating supplier dispatch. |
| Can the family still get in and out? | An agreed door and walking route, plus access to the family car. |
| Where will equipment and removed materials stay? | Separate locations, removal arrangements and protection for existing finishes. |
| Can regular home services continue? | Access arrangements for pool servicing and household waste pickup. |
| What happens if the plan changes? | Who receives notices, who approves scope changes and how added work is priced. |
Compare access assumptions when reviewing estimates. If one proposal relies on carrying materials by hand through a narrow gate and another assumes machine access, they describe different work. Resolve that difference before comparing totals. Include any temporary surface protection, its removal and the final cleanup in the written scope. Photograph the retained driveway, gateposts and nearby finishes together before staging begins, noting any existing damage.
To turn these decisions into a defined scope, request a consultation through our pavers installation process. The visit begins with your goals and site measurements. Use it to review access and staging, then review a written proposal covering materials, labor and the agreed work before approving the project.
A deck replacement connects several parts of the home
Our full deck and steps replacement in Palm Beach included new coping and complete replacement of the old concrete pavers on the deck and steps.
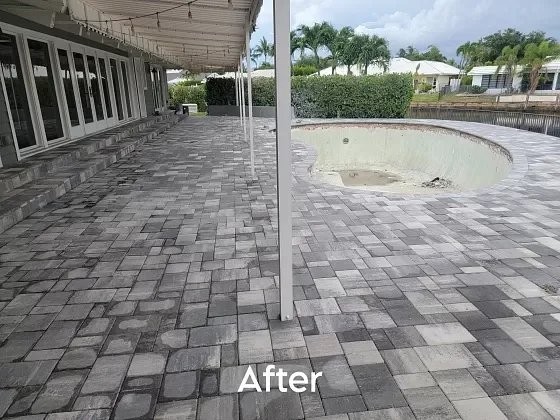
The portfolio photo shows raised steps running beside the house doors and a covered terrace opening onto the deck. The pool’s curved edge shapes the space available between the water and the house. These connected areas make it useful to consider access across the whole layout.
For your own replacement, trace the route from each affected door to an area outside the work zone. Discuss when steps or connecting sections will be unavailable and how that changes the entrance you use. Resolve those connections before choosing a storage spot that blocks the only practical way through.
Coordinate the next delivery as the job changes
A workable arrangement needs attention after the first day. As materials arrive and sections of the deck progress, the space available changes. Before another load is released, the contractor and supplier should agree where it will go, how it will be unloaded and who will receive it. A change of truck or unloading equipment needs that review before dispatch, too.
Crew changes deserve the same communication. Replacement workers and visiting trades need the current parking instructions before arriving. The contractor should pass along updates whenever the arrangement changes, including changes that affect the household’s route.
Give your pool service provider a usable access arrangement, or coordinate a visit around the work with the contractor. Include the route used to bring household waste containers out for collection. Both are easy to overlook when every available corner appears suitable for storage.
Discuss whether smaller deliveries, additional handling or repeated material moves would change the proposal. Those choices can affect labor and supplier arrangements. Understanding them helps you compare the complete scope behind each estimate.
For calendar planning, review our Palm Beach pavers construction season guide alongside the access plan. Settle both before arranging work around your travel.
Contact Perfect Pavers about pool deck pavers replacement in Palm Beach to begin with a consultation and measurements. Bring your access needs, regular service visits and any periods when you will be away. Review the proposed replacement and site arrangements in a written proposal so you can decide what to approve.