
Pavers Ideas
Do You Need a Paver Patio Permit in Fort Lauderdale?
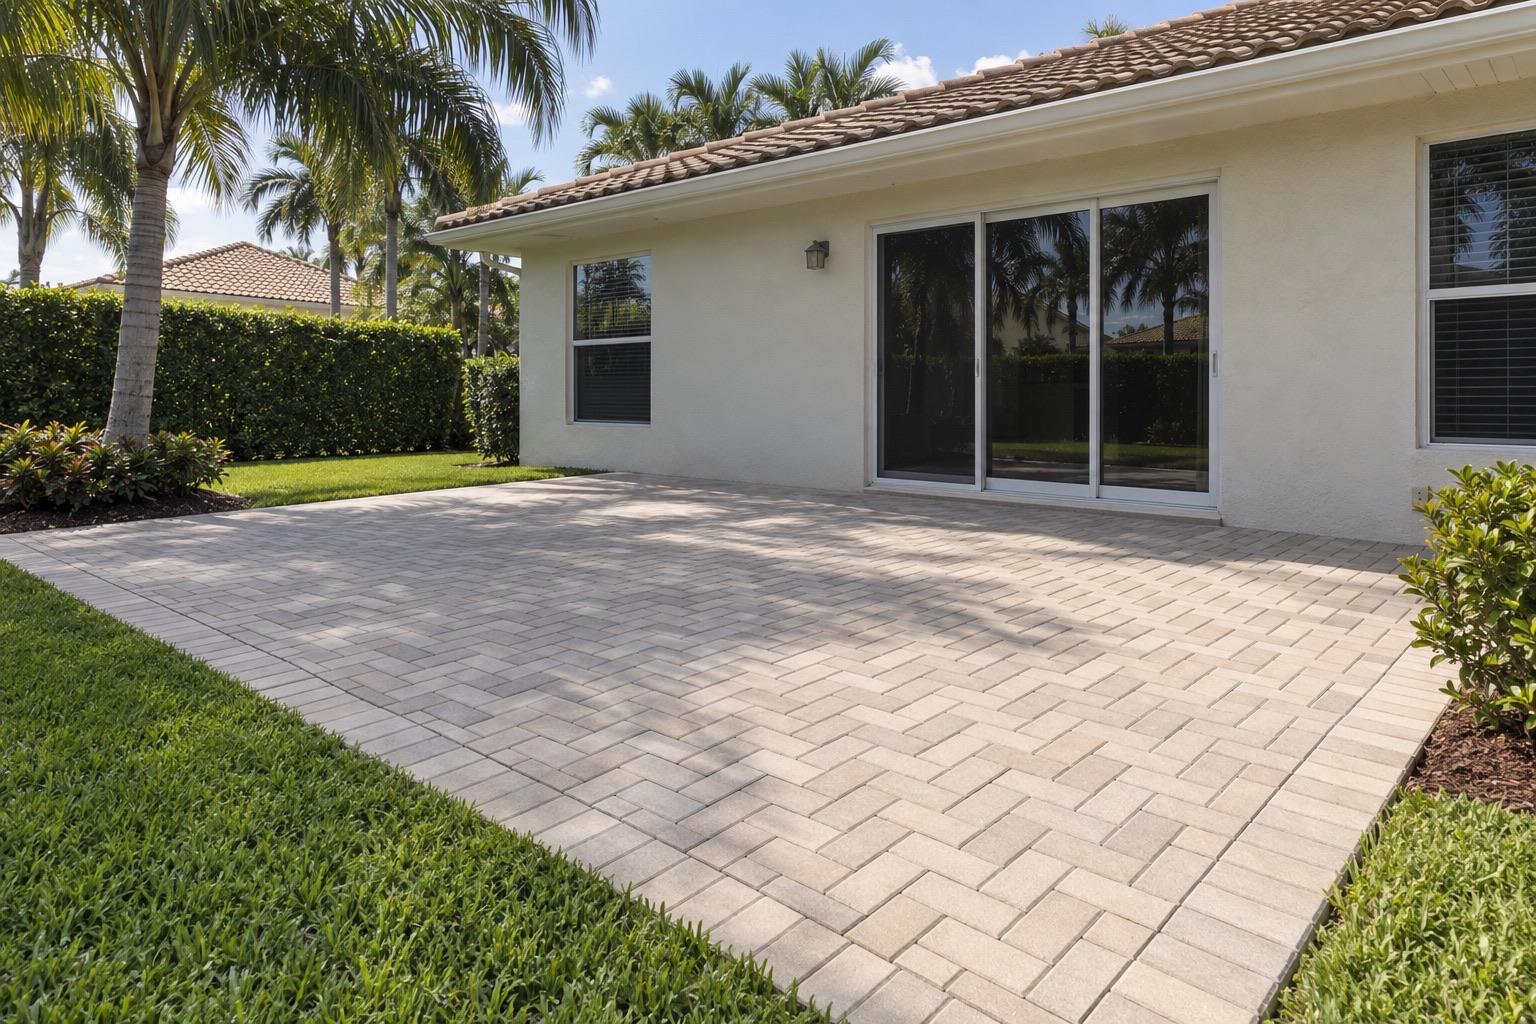
In Fort Lauderdale, we plan paver patios as work going through building permit review, with elevations and drainage checked first. The application package depends on the work, so we confirm the scope with the city before construction. A new patio over lawn, an extension and pavers over an existing slab need clear descriptions of what stays, what changes and where the finished surface will sit.
Our work with paver patios, driveways and pool decks in Fort Lauderdale starts with the existing property and the changes you want to make.
What stays, and what comes out?
At the site visit, we start with what is on the ground. Are we replacing lawn, removing an old patio, extending past its edges or installing pavers over concrete? We measure the proposed outline and look at the connections to doors, steps and adjoining surfaces. That is the starting point for the drawings and the estimate.
A note that says “backyard pavers” tells the reviewer very little. The drawing needs to show the footprint and finished height, while the written scope explains how we will treat the existing surface. Those details also let you compare estimates for the same job.
If you decide to add space for a dining table after the plan is prepared, we need to carry that change through the drawings and estimate. More patio means a different footprint to review, and the drainage arrangement needs another look before construction.
What goes to the Fort Lauderdale reviewer?
The city’s Building Permit Application Checklist, Revision 11, dated June 16, 2026 covers building permit applications generally. It does not establish a patio-specific application package. Its survey provision names patios among the improvements that must show proposed elevations on the property and adjacent properties, with enough detail to verify that drainage will not be adversely affected.
It also calls for accurate plot plans and surveys, including a signed and sealed version and a copy, and percentages of pervious and impervious lot areas on the site plan. We work from the proposed scope when checking which documents the reviewer needs.
These are the entries to have on the table:
| Checklist entry | What to settle before submission or construction |
|---|---|
| Survey, plot plan and elevations | Have the proposed patio and height information documented, including adjacent property elevations and the lot’s pervious and impervious area percentages. |
| Notice of Commencement | The checklist places the recorded notice at permit issuance or before the first inspection. Confirm applicability, recording responsibility and delivery of the recorded copy. |
| Owner Builder Affidavit | For the homeowner exemption, the owner must personally appear, complete the affidavit and sign the building permit. |
| Historical district approval | Properties subject to this requirement need the approval on the application. |
The checklist also warns of other property restrictions and additional permits from entities such as water management districts or state or federal agencies. We check which of those requirements belong in the package for the proposed work.
Its warning about missing documents is direct: “Your permit application will not be processed if the required information is not submitted.”
Before submission, we sort out who supplies each document, handles review comments and tracks the required inspections. If a comment changes the footprint or finished height, we explain the effect on the work and the estimate before you authorize the revision. The crew needs the current plan in hand when construction begins.
The inspection sequence comes from the requirements confirmed for your project. We fit those inspections into the installation schedule before work starts, including any stage that needs to remain accessible for review.
Start at the door, then follow the water
We look at the door before talking about the pattern. With an outward-opening door, raising the patio without checking clearance can leave the bottom of the door catching on the new pavers. At the site visit, we check the door swing, threshold and nearby steps against the proposed finished height.
Then we follow the water. A low corner beside the house deserves a closer look, especially if you have seen a puddle there after rain. We check the levels and where that water could drain during the site visit. That gives us something concrete to plan around before anyone starts lifting the old surface.
The drawings also need adjacent property elevations so the reviewer can assess drainage beyond your patio border. The proposed surface system belongs in the lot coverage calculations, with its classification checked with the city. Joints between the pavers alone are not enough to settle that calculation.
Our paver patio installation service brings layout, grading and material selection into the same discussion. The border and pattern should fit a surface whose finished levels have already been worked out.
Know what you are paying for beneath the pavers
CMHA’s PAV-TEC-002: Construction of Interlocking Concrete Pavements states: “Pedestrian areas, driveways, and areas subject to limited vehicular use are paved with units 2 3/8 in. (60 mm) thick”. For patios and pedestrian areas, its guidance gives a minimum compacted aggregate base of 4 inches, a nominal 1-inch sand bedding layer before compaction and a minimum slope of 1.5%.
These construction benchmarks come from CMHA, separately from the city’s application requirements. We use the site conditions and approved scope to work out the proposed assembly.
We separate the compacted base depth from the loose bedding depth in the written scope. You should be able to see what is being supplied beneath the pavers without having to untangle a single combined depth. Our guide to how thick pavers should be explains the thickness question in more detail.
The edge deserves its own specification. CMHA’s PAV-TEC-003: Edge Restraints for Interlocking Concrete Pavements requires restraints around the perimeter or where the surface material changes. It advises against timber because it warps and eventually rots. For steel, it states: “Steel edge restraints should only be used on rigid bases. Do not use steel on flexible bases.”
The border is what you see; the restraint is what holds the edge in place. Ask what supports the perimeter beside the lawn and how it fits the proposed base. We include that edge detail in the installation discussion, along with the visible border course.
Can the old concrete stay?
An old slab under the proposed pavers is worth examining before we price its removal or reuse. We look at its condition, its slope and the height left below the doors. Keeping concrete only makes sense when the finished patio can meet the house and yard properly.
Where the patio extends into grass, we also need to work out the join between the retained slab and the new area. The estimate should describe removal, preparation and the connection between those surfaces. Those are decisions to work through at the property, while we can measure both sides of the join.
Our Broward County project with pavers over old concrete and grass documents a full surface upgrade using those existing areas. The project shows that kind of surface change. For your patio, the decision about keeping the slab starts with its condition and the levels we measure on site.
Walk the yard with us before choosing the pavers
Arrange a patio consultation with Perfect Pavers of South Florida. We visit the property, take measurements and discuss the layout, existing surfaces and drainage before preparing a written estimate. Bring any survey you already have and point out where water collects after rain.
You can see how our project process works from the initial visit through the estimate, preparation and installation. After approval of the proposal, we organize permits and material orders for the agreed work. We explain who is handling the submissions and inspections as we put the installation schedule together.
Put the estimates side by side
Lay out the estimates and compare removal, base preparation, bedding, edge restraint and drainage work alongside the selected pavers. Ask whether document preparation and permit coordination are included. We want the written scope to make the included work clear, with any exclusions spelled out before you compare the totals.
The finish deserves the same attention. We talk through the pattern, where the border runs and how the patio meets the house and lawn. You will see those lines through the back door every day. They belong in the plan alongside the preparation underneath.
Our local patio design and installation work starts with that complete scope, so the material selection and the work beneath it can be discussed together.
Show us what you want to change
Plan your Fort Lauderdale patio with Perfect Pavers of South Florida. Show us the area you want to replace or extend and share any existing survey. We will review the site, discuss materials and preparation, and develop a written estimate. Once the scope is agreed, permit coordination and construction planning follow that same plan.