
Pavers Ideas
Restarting a Paused Paver Driveway Project in Palm Beach County
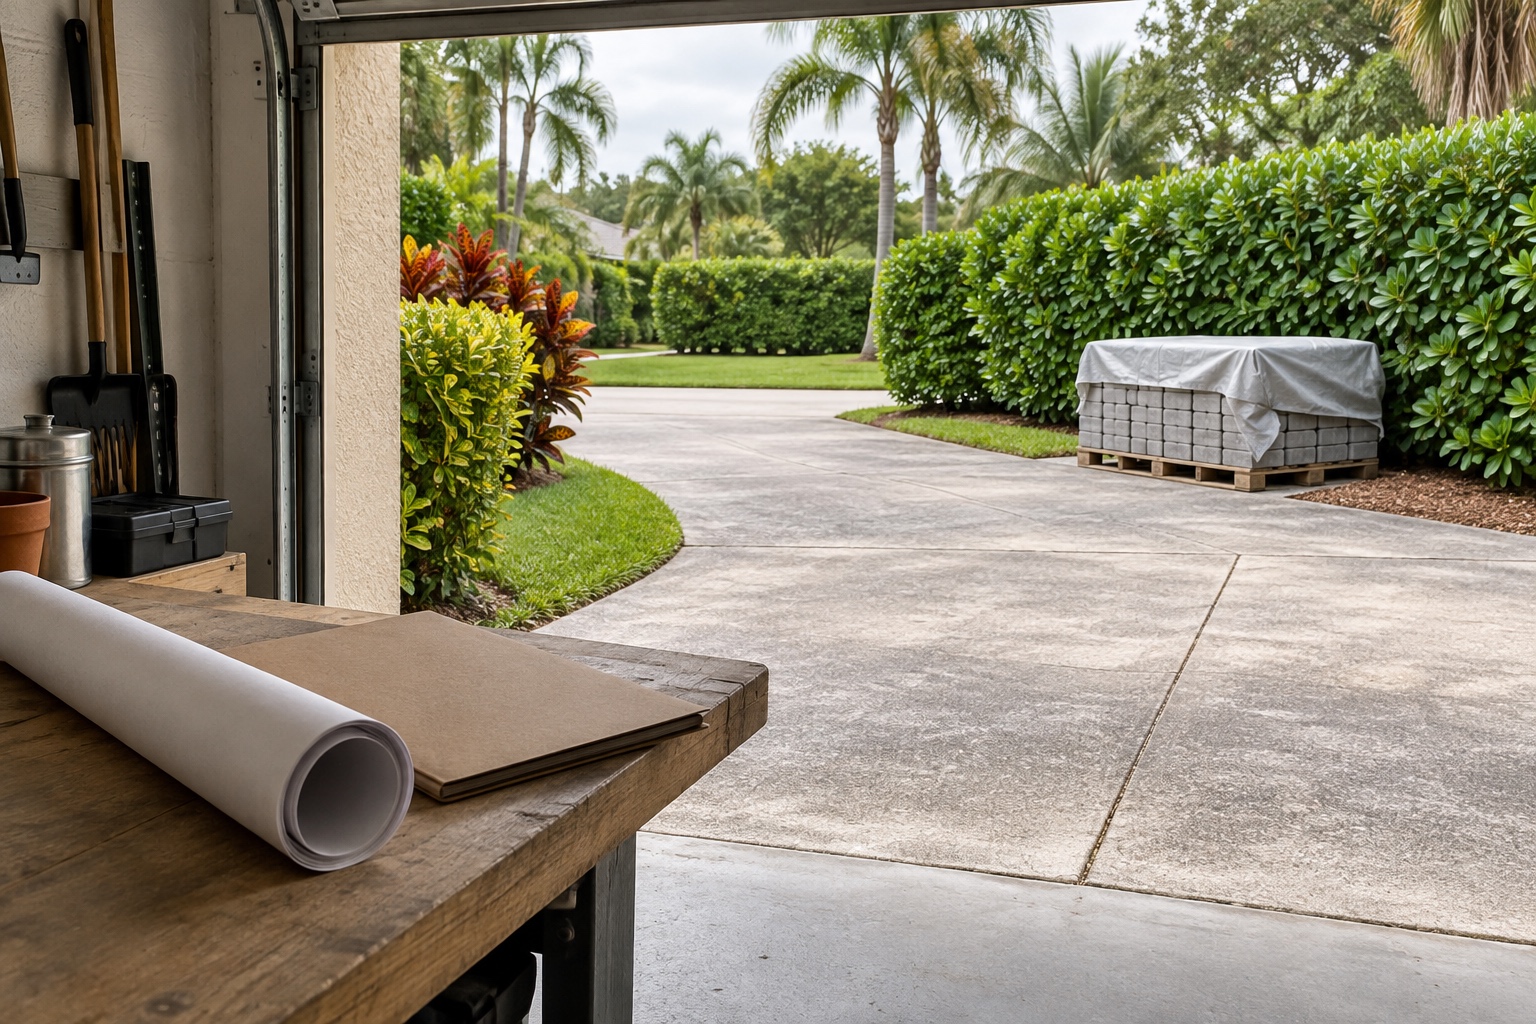
Before restarting a postponed paver driveway in unincorporated Palm Beach County, including Jupiter Farms, verify the current status of your application or permit with the Building Division. Use its written direction to decide what comes next. Then compare the old drawings with the work you now want before arranging demolition or delivery.
A driveway pavers installation proposal is easier to review with the old drawings, current driveway photographs and your present choices side by side. You may still want the original layout while preferring a different border or place for visitors to park.
Find your application or permit record
Jupiter Farms is designated an Unincorporated Rural Neighborhood in the county’s Annexation Summary: Exclusive Method of Voluntary Annexation Charter Amendment. For a building permit there, follow up with the Building Division. Municipal permits and separate engineering permits need their own status checks.
The Palm Beach County Amendments to the Florida Building Code, 8th Edition (2023) distinguish these situations:
| Record | Rule to discuss with the Building Division |
|---|---|
| Application, 105.3.2 | Becomes void 180 days after filing or after any 180-day abandonment or suspension, unless pursued in good faith or a permit has been issued. Written extension requests need justifiable cause before abandonment; additional periods may be granted, each no more than 90 days. |
| Issued permit, 105.4.1 and 105.4.1.3 | Invalid if work has not commenced within six months after issuance, or is suspended or abandoned for six months. An approved inspection within 180 days establishes active progress. Written, justified extension requests must precede expiration; each granted extension is limited to three months. |
| Work commenced, permit expired, 105.4.1.1 | A new permit is required before proceeding. |
The applicant or permit holder should contact the Building Division with the file number and inspection history, then save its written response with the project papers.
Rebuild the project folder
If you cannot find a file number, start with the person who handled the original paperwork to find out whether an application was submitted. Emails saved under the property address or contractor’s name may contain drawings and replies received months apart. Put the latest version of each document where everyone can find it, with older versions in a separate folder.
A useful collection includes:
- The application or permit number, property address and contact details for the person handling the file.
- Submitted and approved drawings, review comments and the correspondence that followed them.
- Inspection records and any extension request, together with the written response to it.
- The original proposal, agreed changes and material selections, including any product details recorded when you chose the pavers.
- Order confirmations, delivery records and photographs of work already completed or materials already on the property.
If a document is missing, say so when sending the folder. An early sketch can still help explain what you intended, provided it is clearly labeled. Identify any approved drawing by its date and filename, and keep later sketches separate so the contractor can tell which version you are discussing.
A short note about where the project stopped is useful too. You might have selected pavers without placing an order, or received materials while leaving the driveway intact. Describe what happened on the property and what remained undecided.
Decide what you still want built
Walk the driveway with the old layout in hand. At the garage, check the approach, visitor parking and the route to the front door. Changes in how your family uses the house may explain why an earlier design no longer feels right.
If you still want the original design, go over its footprint, border, drainage and connections with the contractor at the property. Note anything that has changed around those areas since the drawings were prepared, even if you want to keep the same layout. A new garden bed or gate may affect the spaces you expected to use.
If you want a redesign, put the changes on a copy of the old drawing. A wider parking area, relocated edge, added drain or different connection to the front walk should be visible on that copy. Separate definite changes from ideas you would like to discuss. The marked drawing can help you describe those changes when seeking direction about any existing approval.
List any adjoining patio or walkway work separately when reviewing paver services in Jupiter Farms. Show where those surfaces meet the driveway, including any edge or doorway that needs attention.
Arrange a consultation through our paver project planning process and bring the documents you have recovered. Use the site visit to discuss what you want to keep or change, then request a written proposal describing the work and any unanswered questions.
Bring drainage back into the design discussion
Our separate asphalt-to-pavers driveway project with a drain documents the replacement of an old asphalt driveway with pavers and a drain. The photo shows gray pavers meeting a black linear grate across the foreground, with the driveway continuing toward the garage.
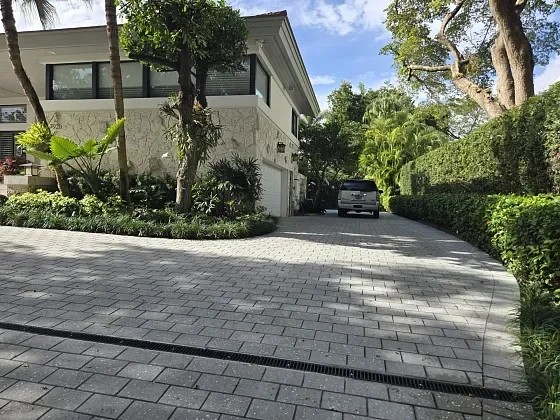
Separate Perfect Pavers portfolio example: gray pavers and a linear drain after an asphalt driveway conversion.
Bring the drainage drawing to the same meeting as the paver sample. At the property, go over how the new surface will meet the garage threshold, adjoining walks and any drain in the design. If you have noticed water collecting while the project was on hold, share dated photographs and show the location during the visit. The contractor can compare those spots with the levels on the drawing before you agree on the work.
Check materials before arranging delivery
An old sample is useful for identifying the look you chose. Pull out the recorded product name, color, shape and other specifications, then have the supplier verify what is currently available. If the supplier suggests a substitute, see how it would fit the layout and adjoining surfaces before approving it.
For pavers already delivered, make a simple inventory from the order paperwork and photographs. Record where the pallets are stored and any visible damage to wrapping or exposed pieces. The supplier and installer can review the stored materials with you before deciding what is suitable to use and how it will be handled.
Discuss the storage location before arranging the next delivery. If the driveway is still intact, mark the household route you want to keep open and the space for pallets. A pallet beside the planned work may need moving before demolition reaches that area. Agree who will arrange that move and where it can go.
Settle access before choosing a start date
Your household needs somewhere to park and a usable route to the entrance during the work. Go over that route with the contractor, including regular deliveries and service visits you need to keep. A space that works for pallets may sit in the path you use when carrying groceries to the door.
Before agreeing on a start date, work through this checklist:
- The file contains the county’s current status and written direction, with someone responsible for any follow-up.
- Everyone is using the same drawing and list of agreed changes.
- The supplier and installer have checked the selected pavers, order status and storage arrangements with you.
- The written proposal describes the work, including agreed changes, and explains the parking and access arrangements.
For the broader sequence after these decisions, our Jupiter Farms paver driveway timeline guide covers the stages from planning through construction and reopening access.
To restart a Jupiter Farms project, request a site consultation for paver driveway replacement. Share your project folder and the changes you want to make. Use the visit to agree on the work and request a written proposal covering materials, drainage, access and who will handle each outstanding task before work resumes.