
Pavers Ideas
Pool Deck Pavers and Door Clearance: Check the Finished Levels First
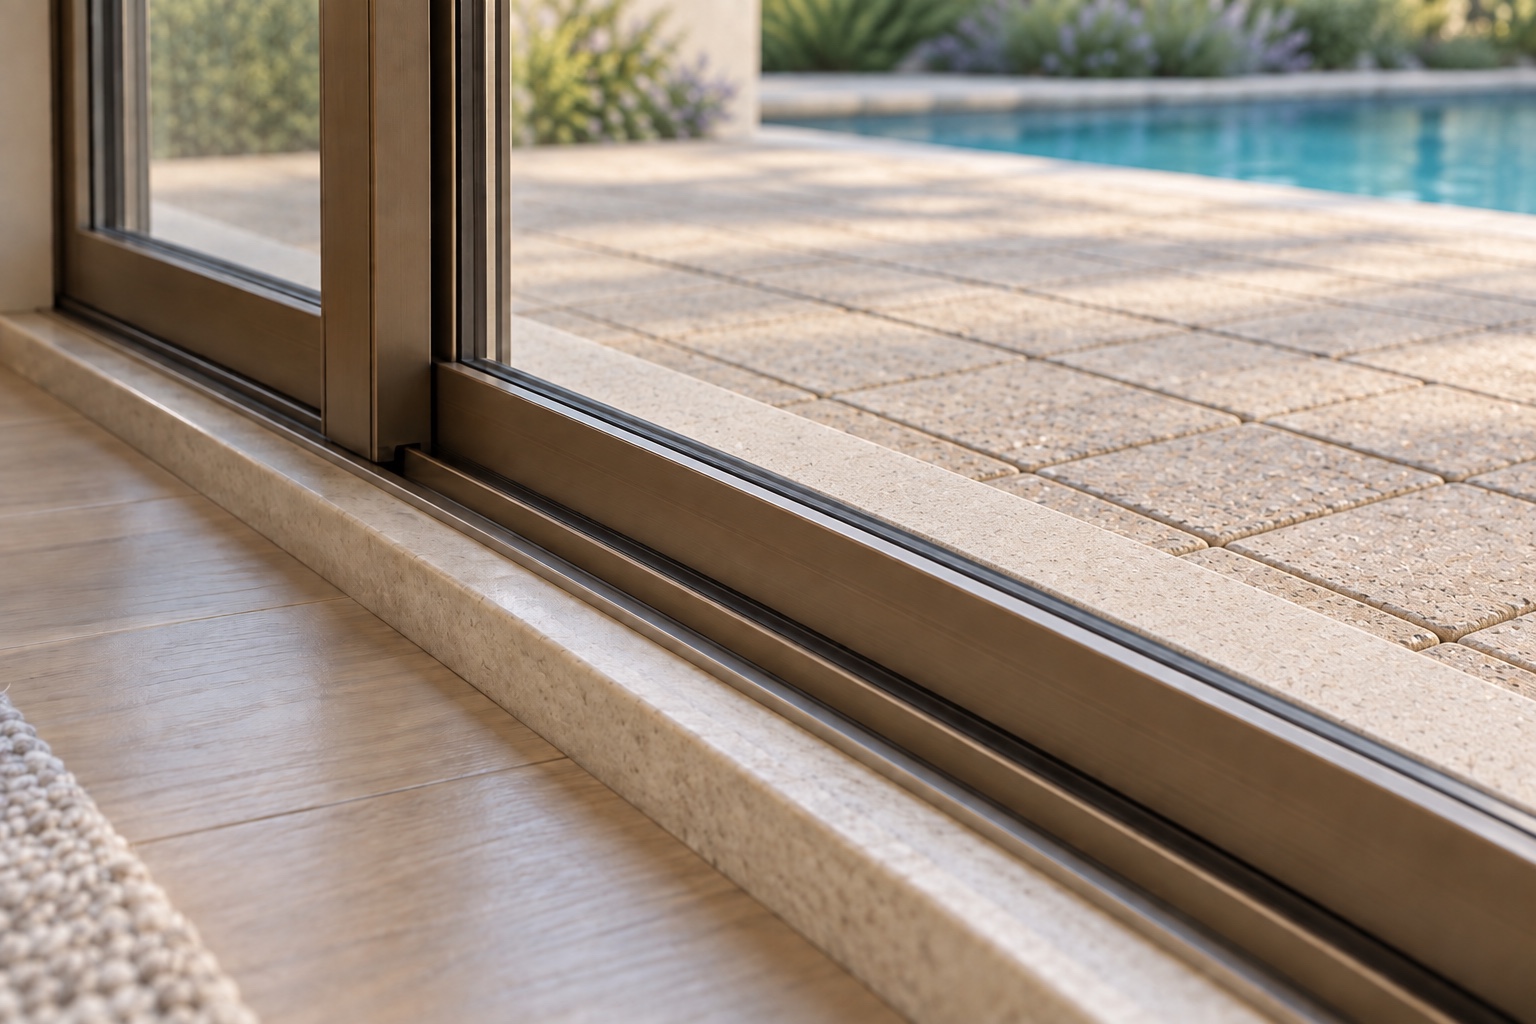
Hero: AI-generated door-junction illustration, not a company project or construction detail.
Before ordering pool deck pavers, have the proposed finished walking surface checked against the existing sliding-door sill and track, any hinged screen-door swing, and the pool coping. The decision depends on the complete installed assembly, the layers being kept or removed, and the door system’s instructions. A thinner sample alone cannot establish a workable transition. Have the installer coordinate measured site elevations with the responsible door or drainage professional wherever the proposed levels affect their work.
For your Broward or Palm Beach County home, request a pool deck pavers assessment with photos of each doorway and its approach. Ask which transitions need onsite measurement before you approve materials.
Photograph the whole transition
Prepare a simple record of how you use the doors today. Photos help the team understand the questions; they do not replace a professional elevation survey.
- Sliding doors: Include the entire opening, the visible sill and track, and the outdoor surface extending toward the pool. Add a side view that shows how the surfaces meet.
- Hinged screen doors: Record the doorway and the area swept by the door during normal operation. Note any existing rubbing, sticking or restricted travel without forcing the door.
- Water observations: Include known puddles or staining and describe when you noticed them. A photo after ordinary rain records an observation, not its cause.
Use safely accessible views. Leave drains and door assemblies intact, and do not probe sill weep slots. Keep any existing door model information or installation documents with the photos. Mark an uncertain detail as unknown so the appropriate professional can identify it.
Establish which points will stay fixed
Ask the installer to identify the retained door frames, sills, coping and adjoining surfaces before discussing the new deck height. Coping is the finished edge around the pool; its relationship to the deck belongs in the same review as the doorway.
When several rooms open onto the deck, label each doorway separately in the record. Do not let a measurement at the most convenient opening stand in for the others. Include any doorway that is rarely used but must remain operational.
A sliding door and a hinged screen door present different questions. The sliding assembly needs its intended track and sill functions preserved. The screen door also needs room throughout its swing, including the area beyond the immediate threshold. A photo of the closed door alone can miss that relationship.
If the deck joins a covered sitting area, include the adjoining paver patio installation in the level discussion. Agree where the new work ends and how the retained patio meets it. A continuous color or pattern can connect the spaces visually, but each transition still needs to be resolved.
Review the installed assembly, not just the sample
Ask for a written description or sketch showing the proposed finished surface and the layers beneath it. It should distinguish the pavers, their setting system, the supporting base or slab, and any existing material to be removed. Ask which assumptions require confirmation after removal.
The CMHA Guide Specification for the Construction of Interlocking Concrete Pavement explains that base elevations determine final concrete-paver surface elevations. Base deficiencies cannot simply be corrected with extra bedding sand. It also calls for verifying relevant structure and drainage-inlet levels before installation. This is a guide specification to adapt to project conditions, not a local law or a door-clearance rule.
Keeping an existing concrete slab and removing it are different proposed scopes, even with the same surface selection. Our explanation of when pavers can be laid over concrete covers that broader decision. Here, the question is whether the proposed assembly fits the measured relationships at the doors and coping.
The CMHA Application Guide for Interlocking Concrete Pavements addresses coordinated surface and base drainage around pools, and removal of excess bedding moisture in concrete overlays. These considerations support reviewing the whole assembly; they do not establish a universal doorway gap or slope.
Both publications concern concrete pavers. A proposed natural-stone system needs its own applicable installation instructions and project details.
Compare what each proposal resolves
Suppose one proposal retains the slab and uses thinner pavers, while another removes more existing material. Neither description, by itself, tells you how the completed doorway will work. Compare what each contractor has actually resolved:
- Fixed points: Which sills, frames, coping and adjacent surfaces remain, and which are proposed to change?
- Installed buildup: What complete assembly is included, and where will its finished top meet each retained point?
- Door operation: Has the full screen-door swing been considered, along with the sliding-door system’s requirements?
- Open decisions: Which measurements, concealed conditions or specialist reviews remain outstanding before ordering?
For each proposal, separate confirmed work from allowances, exclusions and assumptions. Removing more material may change the extent of the work; retaining material may leave more existing conditions to accommodate. The useful comparison is the documented outcome and responsibility for achieving it, not simply the thickness or price of the visible pieces.
If a preferred material requires a different assembly, have the installer revise the proposed levels before treating it as an equivalent substitution. Keep the color and pattern selection provisional until that review is complete. This gives you a clear point for approving both the appearance and the scope together.
Assign door and drainage work explicitly
Have the responsible professional identify the door manufacturer’s drainage and weep openings and show how the proposed work keeps them unobstructed. Do not treat an opening as a joint to fill because it interrupts the finished appearance. The actual system instructions and professional survey govern the detail.
If the assessment identifies a need for door, frame or sill work, obtain a written scope from the responsible trade. Do not assume a pavers contractor will adjust the doors. The documents should name who evaluates the assembly, who performs any required work, and who confirms it is ready for the deck installation.
If door replacement is already planned, share the proposed system information early. Agree who coordinates the new door details with the deck proposal so that each trade works from the same intended result.
Where water behavior needs investigation, identify the drainage professional and the information the deck installer needs from that review. Avoid leaving both parties to assume the other has resolved the doorway connection.
Our consultation and paver installation process provides the framework for discussing measurements, the estimate and completion. Keep the agreed transition details with the proposal, including how newly exposed conditions will be documented and any revised work approved before it proceeds.
A real replacement reference, with a clear limit
Our Hollywood residence pavers replacement records removal of worn concrete pavers and replacement with Premium Ivory Select Travertine in a French pattern.
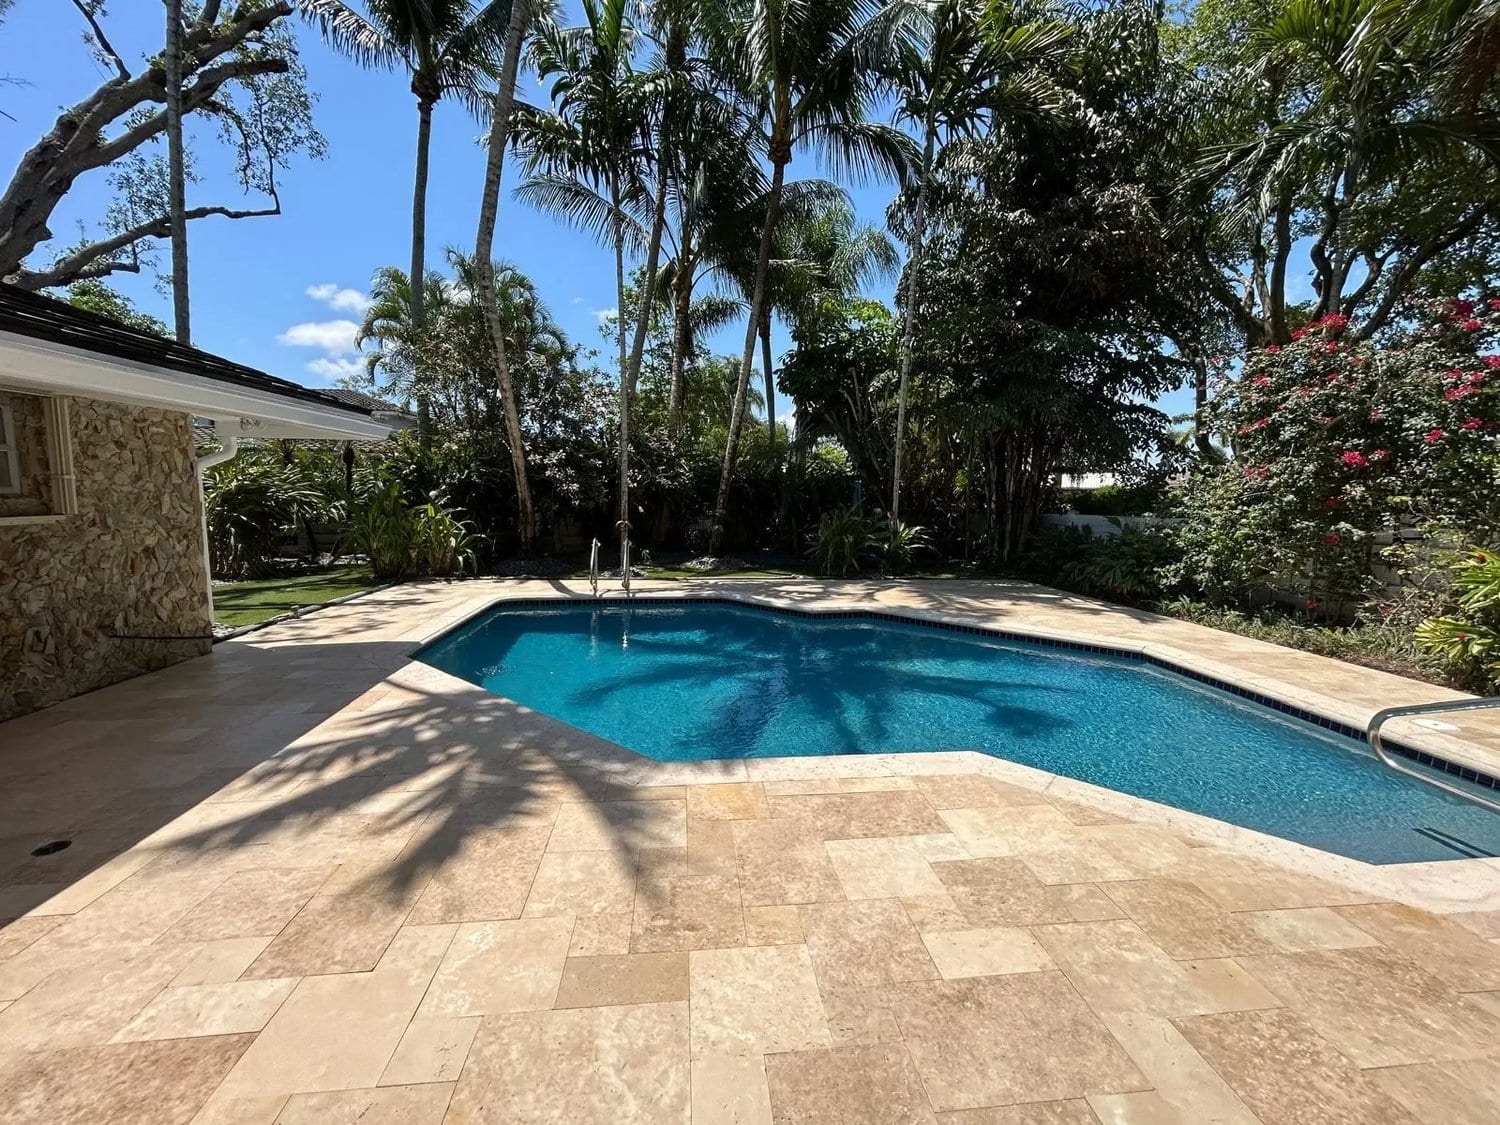
Actual Hollywood replacement reference: Premium Ivory Select Travertine in a French pattern. The project record does not document threshold details or door repairs.
Use this photo to discuss material appearance and pattern. It does not establish the height available at your doors, a matching substrate, or a specified travertine installation method. Those decisions belong to your property’s assessment.
Walk through the intended result
At completion, review the agreed transitions with the responsible trades. Have them assess the sliding door’s intended operation, the screen door’s planned swing, and the finished connections at the sill, coping and retained patio. Compare the result with the approved scope and record anything still requiring attention.
Keep the final photos, applicable system instructions and any approved changes together. A completion review documents the work and remaining questions; it is not a guarantee against flooding in every storm. The aim is a finished deck whose appearance, everyday use and connections were considered together.
Ready to define your project? Arrange a pool deck pavers consultation with Perfect Pavers and request a documented proposed scope covering finished levels, retained or removed layers, door interfaces and trade responsibilities. Resolve those decisions before committing to the material order.