
Pavers Ideas
Driveway Pavers for a Trailer: Turns, Edges and Parking
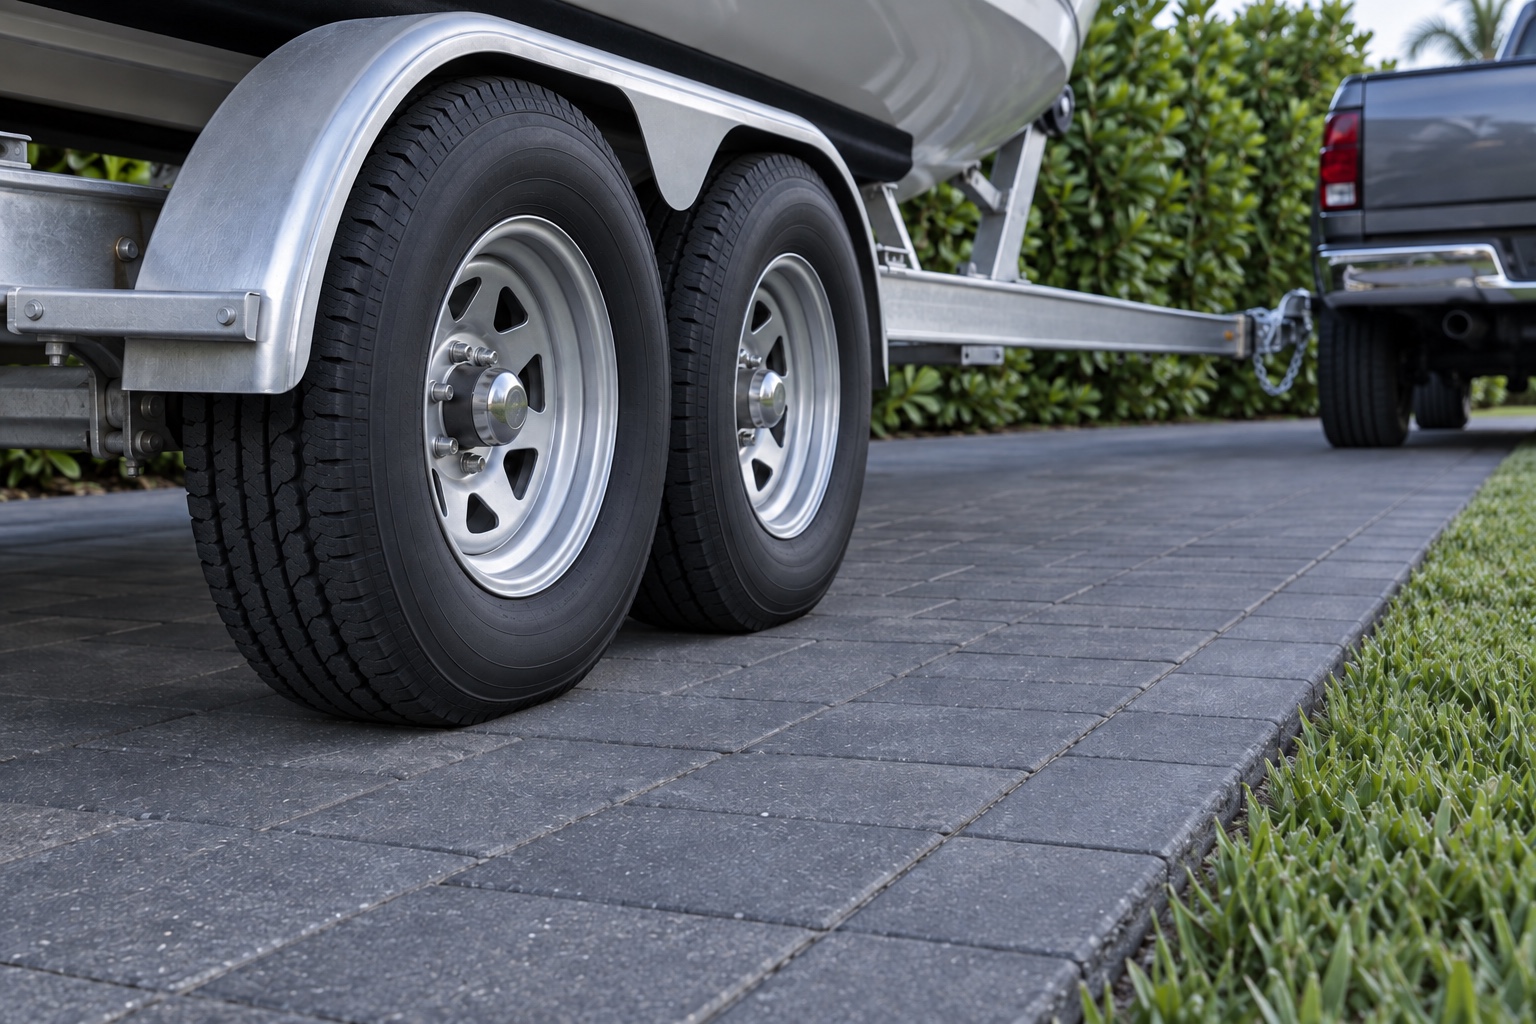
A paver driveway for a trailer needs a plan for the loaded vehicle, its turning path and its parking position. Give the designer the tow vehicle and trailer details before choosing the surface assembly. Repeated turns beside an edge and stationary support locations need separate review. Suitability depends on the actual loading, soil and drainage conditions. For a Pompano Beach homeowner, widening a tight corner also brings the proposed driveway footprint into the permit discussion.
Our driveway pavers installation services are the starting point for discussing that scope with Perfect Pavers. The planning suggestions below help you describe how the driveway will be used; the load design remains open until the vehicle information and site conditions have been verified.
Sketch the whole maneuver
Begin with a copy of the survey or a simple sketch showing the entrance, driveway edges, gate, planting beds and intended parking position. Trace the approach and backing route for both the tow vehicle and trailer. Their wheels follow different paths through a turn, and the trailer body needs clearance beyond its tire tracks. A designer can evaluate that swept path using the actual vehicle combination.
For the first discussion, mark where you usually stop, pull forward and reverse again. A corner crossed during each correction deserves attention even if the final parked position fits comfortably. The route out belongs on the sketch too, including any change of direction near the entrance.
Small obstructions are easy to miss on a clean plan. A gate latch can project toward the trailer fender. A hedge can hide the lawn edge in the mirror. The pickup door still needs room to open, and someone carrying a cooler needs a route past the parked trailer.
Treat a wider corner, a changed parking angle and a relocated parking position as options to evaluate. Extra surface area is useful only where it improves the route and fits the site’s drainage, boundaries and approval requirements.
Give the repeated turn its own edge detail
Mark the section where tires pass closest to the perimeter, especially where backing requires repeated corrections. Give that marked route to the person specifying the edge restraint. The visible border row shows where the surface ends; the construction detail must describe how the outside pavers are held in place.
CMHA’s Edge Restraints for Interlocking Concrete Pavements identifies a specific limitation for troweled reinforced concrete restraints used for pedestrian areas and light residential driveways: accelerating, braking and turning vehicles may exceed that type’s capacity. That warning applies to the described restraint type, rather than every concrete curb or concrete edge system.
The same document limits steel restraints to rigid bases and excludes them from flexible bases. It also rejects flat metal or plastic landscape edging because it provides inadequate lateral support for interlocking pavers.
For a trailer route, a useful proposal identifies the restraint, its foundation and its suitability for the expected maneuvering. The designer needs to resolve those details together with the supporting assembly. Our South Florida paver edging guide explains the available restraint and visible border options in more detail.
Existing spread joints, dipped corners or displaced outer pavers are worth photographing before the site visit. A close view of the joints and a wider view of the turn help the reviewer locate the area to investigate.
Put parking and support points on the drawing
The parking sketch should show the trailer’s resting position and wheel locations, whether it will stay attached to the pickup and how often it will be moved. Include the expected loaded condition while parked, which may differ from the condition during maneuvering.
If the trailer will be unhitched, provide its support instructions and show the proposed tongue jack or other approved support locations. A support foot contacts the surface differently from a tire, so these locations belong in the load review. The equipment documents and a photograph of the foot give the designer a specific contact point to evaluate.
Any separate pad, plate or support surface needs a detail suited to the actual equipment and the driveway beneath it. Its dimensions, material and bearing arrangement remain for the designer to resolve. The trailer manufacturer’s instructions should identify which components provide support and how they are intended to be used.
Keep daily access on the same drawing. Show the side gate, hose connection and walkway you intend to use while the trailer is parked. Moving a parking position to clear a gate also moves the wheel and support locations, which should be reflected in the design.
Bring vehicle facts before selecting the assembly
CMHA’s Construction of Interlocking Concrete Pavements relates base design to traffic, soil type, drainage and moisture conditions. It recommends aggregate bases stabilized with asphalt or cement for very heavy loads and weak or saturated subgrades. Those conditions require evaluation on the particular property before a designer selects an assembly.
Our guide to paver thickness covers the common material choices. For this project, the next decision is how the complete driveway should handle your vehicle combination, repeated route and parking arrangement. A product thickness alone leaves those questions unanswered.
Prepare a short packet for the first design discussion:
- Identify the tow vehicle and trailer, with manufacturer documents, axle layout and overall dimensions where available.
- Describe the expected loads while arriving, departing and parked. Label rated limits separately from measured loads, and leave unknown wheel or support loads marked as unknown.
- Show the intended route, correction points and parking position on the survey or sketch. Include how often the trailer will use the driveway.
- Add photographs of the entrance, tight edges, existing damage and water that remains after rain. Include support equipment details if the trailer will be unhitched.
Contact Perfect Pavers about driveway pavers planning in Pompano Beach with that packet. The first conversation can identify the layout you want reviewed and missing vehicle information. A site visit then focuses on the entrance, edge support and drainage. Any need for engineering input should be settled before the construction scope is set.
Carry the wider turn into the permit plan
The city’s Residential Driveway/Patio Checklist, updated August 29, 2024, requires a Building Permit for residential driveway installation, replacement or major repair. It also lists required Engineering and Zoning applications. A survey or site plan must show the driveway location, setbacks and dimensions.
For a proposed wider turn or parking area, show the changed footprint on that plan. A rough wheel-path sketch can explain the reason for the change; the submitted drawing needs the required property and driveway information.
The checklist lists the paver Engineering inspections as limerock base inspection followed by paver block final inspection. Include that base inspection in the construction sequence before the pavers cover the work. Separately, verify the property’s applicable trailer parking and storage rules with the city and any relevant association before committing to a layout. Driveway approval does not establish permission to store a trailer there.
A finished edge and the work beneath it
Our Pompano Beach driveway and pool deck project documents full paver installation around both areas, rebuilding the base, setting slope for drainage and securing edge restraints. The portfolio provides no trailer load rating or trailer testing record.
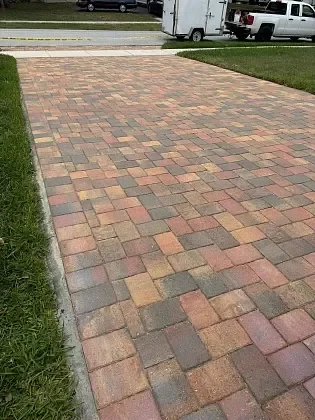
Project photo: mixed-color driveway pavers meet a straight edge beside the lawn on the left. The photograph shows the finished surface; the concealed assembly and its load capacity require construction records and design information. The article’s trailer hero is a generated illustration.
Use that view to discuss how you want a trailer parking area to meet the lawn. Then connect the intended appearance to the wheel-path drawing and specified restraint. For your own installation, keep the accepted construction details and photographs of the base and edge work before they are covered, so a future repair can refer to what was installed.
Request a consultation through our driveway pavers design and installation service for your Pompano Beach property. Send the survey, vehicle details and marked route so we can begin with the entrance and parking arrangement. The next steps are a site review, resolution of missing load or soil information with the appropriate designer, and a written scope covering the proposed footprint, edge work, drainage and required approvals.