
Pavers Ideas
Paver Driveway Estimate: What the Site Visit Finds First
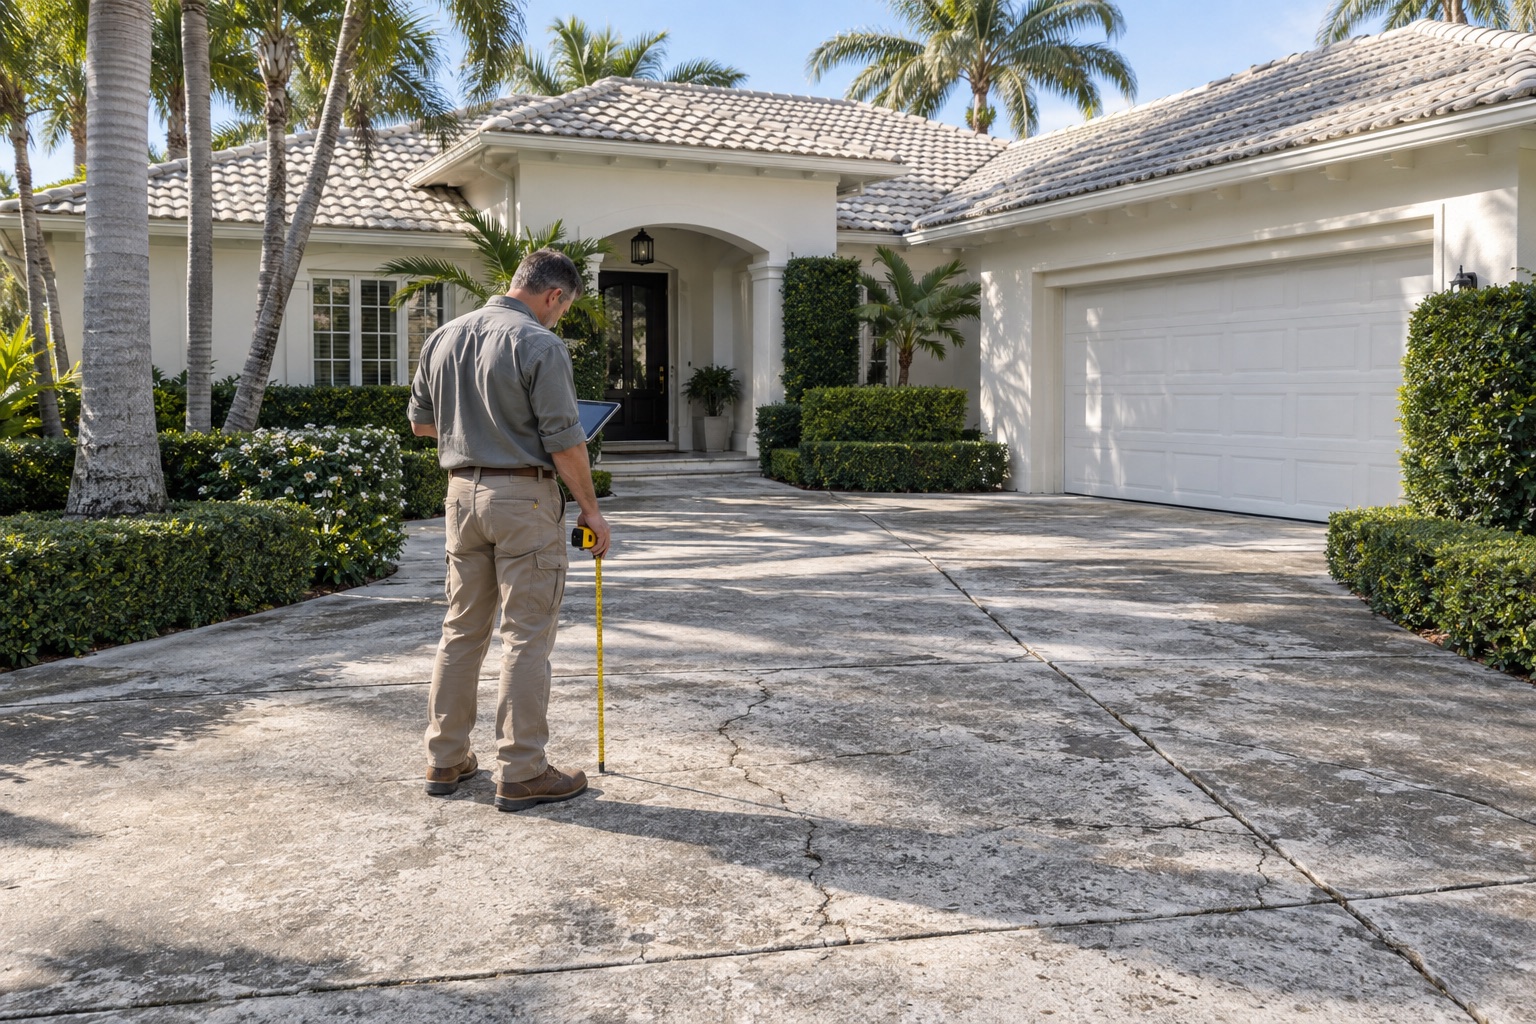
A paver driveway estimate depends on what the site visit finds, not square footage alone. The finished surface must fit below thresholds, send water toward a suitable outlet, sit on adequate support and meet requirements where private property connects to the street. In the Town of Palm Beach, FL, those findings can change demolition, base preparation, edge details and permit scope before a price is meaningful. That assessment guides our driveway pavers installation, turning a measured area into a defined construction scope.
Finished height starts at the doors
We start at your garage and work around the side door, bottom step and gate. An overlay raises the surface: a door that opens freely now could catch on the new pavers before it opens all the way. With the tape against the bottom step, we measure the room available for the new layers.
The pavers are only part of that height. We include the layers underneath when comparing the proposed surface with your doors and steps.
We swing the gate open, too, to see where its bottom edge travels.
If the new surface would sit too high, we price removal, hauling and preparation at a lower level. We also look at how the driveway meets your steps. The footprint can stay the same while the work underneath changes considerably.
Water needs a defined route
You know where the water sits after rain. A puddle still standing at the corner of your house on the third day tells us where to start measuring. We record the surrounding levels and trace a route for runoff. If everything has dried by the morning of our visit, your photos can help us locate the trouble spots.
CMHA’s Construction of Interlocking Concrete Pavements (PAV-TEC-002) states: “Slopes should be a minimum of 1.5%.” We work with that guidance, your measured thresholds and a suitable drainage route. If we propose a drain, we identify where it will discharge before we price it.
The same document specifies at least 6 inches (150 mm) of compacted base for residential driveways on well-drained soils. Its 4-inch (100 mm) minimum applies to sidewalks, patios and pedestrian areas on well-drained soils. It also specifies bedding sand spread and screeded to an uncompacted nominal thickness of 1 inch (25 mm).
That depth affects how much we excavate and how much material we bring in. Your estimate identifies the base for your soil and vehicle use, along with any grading or drainage work.
What the old surface is hiding
We look at your existing concrete slab for movement, cracking and drainage problems before pricing an overlay. Can it support the new installation, and will the added height fit all your existing doors? Our guide to installing pavers over an existing concrete slab explains that decision in more detail.
If we remove the slab, your estimate covers breaking it out, carrying it away and preparing the ground beneath. If it stays, we work out how the pavers will meet the edges, openings and drainage connections.
Distorted asphalt or a sunken patch of old pavers sends us looking below the surface. New pavers alone may leave the cause of that movement untouched.
We cannot see every buried layer during a walkover.
When we cannot yet establish the support or removal depth, we explain what investigation would answer the question. If we use an allowance, we describe what it covers and how you would approve and pay for additional work.
Edges must suit the way vehicles move
As you turn off the street or reverse out of the garage, your tires put different demands on the edges. We look along the lawn for unsupported pavers and identify where we will add restraint.
CMHA’s Edge Restraints for Interlocking Concrete Pavements (PAV-TEC-003) calls for restraints along the perimeter and at changes in surface material. Its discussion of troweled reinforced concrete restraints limits that option to pedestrian areas and light residential driveways, with this caution: “Accelerating, braking and turning vehicles may exceed the capacity of this type of edge restraint.”
We name the restraint in your proposal and show where it goes. When you compare prices, the border’s appearance tells you only part of the story. We also explain how we will support the edge where your tires brake and turn.
The property boundary matters in the Town of Palm Beach
At your street connection, the lawn edge alone cannot tell us where the right-of-way or a utility easement ends. We review the available survey with you and identify the work limits before pricing that part of the driveway.
The Town’s Public Works Application Checklist, revision July 21, 2026, requires a driveway permit for alteration, addition or removal of any driveway in the Town. The application requires construction detail drawings, a Maintenance of Traffic Plan (MOT) and a full narrative of the work.
If any driveway portion within the right-of-way or a utility easement will be something other than plain concrete or asphalt, you must execute a “DRIVEWAY AGREEMENT,” have it recorded with your property and submit it to the Engineering Division before permit issuance. The checklist also prohibits decorative driveway surfaces within the right-of-way where a sidewalk or bicycle path exists.
For the work covered by the application, the narrative calls for a 2-hour working window between 10 a.m. and 2 p.m., the actual duration of the work and an explanation of why it needs to occur during the season from November 1 through April 30. We follow those requirements when scheduling the permitted work.
Working in the right-of-way before permit issuance carries a penalty of 200% of the permit fee plus $150 per day.
We separate your private driveway from its street connection in the estimate, including the applicable drawings, documentation and material restrictions. If you also want to replace adjoining walkways or steps, our paver services in the Town of Palm Beach cover that related work.
Truck access and the place for a pallet
Picture a pallet of pavers arriving while we carry broken concrete through the only passage between your house and fence. There is nowhere to put it without blocking the route. We spot that conflict during the visit, while we can plan deliveries around removal.
We measure the passage, look at the truck’s turning space and work out where materials can wait. If a long truck cannot make the turn, we plan a different delivery arrangement. Smaller equipment, staged deliveries and extra handling affect the price. We identify the landscaping and surfaces to protect.
Arrange a site visit with Perfect Pavers to have these conditions measured and discussed before the driveway work is priced.
What you receive after the visit
You receive a written scope that connects the price to what we measured at your home. In our site visit and installation process, we carry those findings into planning and preparation. For residential driveway pavers installation, we explain removal, finished levels, base, drainage, restraints and access arrangements, so you can see what you are paying for.
| What we find | What we price | How we schedule it |
|---|---|---|
| A door catches on raised pavers | Remove material and prepare a lower level | Demolition before the new layers |
| We cannot see beneath the old surface | Investigation and a defined allowance for base work | Resolve base work before covering it |
| You turn beside an unsupported edge | Restraint suited to vehicle loading | Select the edge detail before installation |
| Work reaches the right-of-way | Drawings, MOT, narrative and applicable agreement | Secure required approvals before right-of-way work |
| A pallet would block the only passage | Equipment, staging and material handling | Coordinate deliveries with the available space |
Our full replacement project in Palm Beach involved replacing old concrete pavers with new ones for the deck and steps, plus installing new coping. For your driveway, that means looking beyond the main surface in the estimate. If your project includes steps or coping, we describe that work separately so you can see whether the estimate covers those connections and the driveway.
You can compare proposals on that basis, with the work and any allowances in front of you.
A price you can understand
Your driveway has to fit your house, the ground beneath it and the street connection. Contact Perfect Pavers for a paver driveway estimate in the Town of Palm Beach. We will measure the site and talk through materials and construction with you, so you know what the work involves before moving ahead.